

16449 Mueller Circle, Plainfield, Illinois 60586
Subdivision > Springbank
Sorry, we are updating photos, please update this page in 15 minutes
$480,000
|
Sold
|
|
| Status: | Closed |
| Sqft: | 3,590 |
| Cost/Sqft: | $142 |
| Beds: | 4 |
| Baths: | 3 |
| Year Built: | 2006 |
| Property Taxes: | $0 |
| Days On Market: | 7270 |
| Lot Size: | 0,00 |
Description
Brand new and ready for immediate occupancy. Incredible 3,590 sq ft home with hardwood floors, granite tops throughout, oak staircase w/wrought iron spindles, S/S appl., maple cabinets, 2 story F/P in Family Room, cozy F/P in L/R & F/P in large master suite. White Colonist Trim/Doors, 1st Flr office, tons of unique features, 2nd flr laundry & more! Located in this fantastic aquatic comm. w/5 pools & Clubhouse! Hurry!
Property Specifics
| Single Family | |
| — | |
| Traditional | |
| 2006 | |
| Full | |
| Brick, Cedar, Stone | |
| Asphalt | |
| — | |
| No | |
| — |
| Will | |
| Springbank | |
| 575 / Annual | |
| Insurance, Clubhouse, Pool | |
| Lake Michigan | |
| Public Sewer | |
| Central Air | |
| Natural Gas, Forced Air | |
| 06355596 | |
| 03206009990149 |
Nearby Schools
| NAME: | DISTRICT: | DISTANCE: | |
|---|---|---|---|
|
Grade School
Reed |
202 | — | |
|
Middle School
Sable |
202 | Not in DB | |
|
High School
Plainfield South |
202 | Not in DB | |
Property History
| DATE: | EVENT: | PRICE: | SOURCE: |
|---|---|---|---|
| 16 Mar, 2007 | Sold | $480,000 | MRED MLS |
| 25 Jan, 2007 | Under contract | $509,900 | MRED MLS |
| 7 Dec, 2006 | Listed for sale | $509,900 | MRED MLS |
| 9 Mar, 2010 | Sold | $325,000 | MRED MLS |
| 12 Jan, 2010 | Under contract | $297,000 | MRED MLS |
| 21 Oct, 2009 | Listed for sale | $297,000 | MRED MLS |
| 7 Jan, 2019 | Sold | $374,900 | MRED MLS |
| 15 Nov, 2018 | Under contract | $374,900 | MRED MLS |
| 20 Sep, 2018 | Listed for sale | $374,900 | MRED MLS |
Sorry, we are updating photos, please update this page in 15 minutes
Room Specifics
All Bedroom Info:
Total Bedrooms: 4
Bedrooms Above Ground: 4
Bedrooms Below Ground: 0
Total Bedrooms: 4
Bedrooms Above Ground: 4
Bedrooms Below Ground: 0
Second Bedroom Info:
Dimensions: —
Location: —Dimensions: —
Floor Type: Carpet
Third Bedroom Info:
Dimensions: —
Location: —Dimensions: —
Floor Type: Carpet
Fourth Bedroom Info:
Dimensions: —
Location: —Dimensions: —
Floor Type: Carpet
Bathroom Info:
Full Bathrooms: 3
Partial Bathrooms: 1Full Bathrooms: 3
Bathroom Amenities: Whirlpool, Separate Shower, Double Sink
Bathroom in Basement: 1
Dining Room Info:
Dimensions: —
Location: —Dimensions: —
Floor Type: Hardwood
Kitchen Info:
Dimensions: —
Location: —Dimensions: —
Floor Type: Hardwood
Features: Eating Area-Table Space, Island, Pantry-Walk-in
Laundry Room Info:
Dimensions: —
Location: —Dimensions: —
Floor Type: Ceramic Tile
Living Room Info:
Dimensions: —
Location: —Dimensions: —
Floor Type: Hardwood
Family Room Info:
Dimensions: —
Location: —Dimensions: —
Floor Type: Hardwood
Additional Rooms Info:
Rooms: Breakfast Room, Den, Foyer, Gallery, Other Room, Sitting Room, Utility Room-2nd Floor
Basement: FullRooms: Breakfast Room, Den, Foyer, Gallery, Other Room, Sitting Room, Utility Room-2nd Floor
Other Specifics
| 3 | |
| Concrete Perimeter | |
| Garage | |
| — | |
| — | |
| — | |
| — | |
| Landscaped | |
| 90X150 | |
| — | |
| Full | |
| Vaulted/Cathedral Ceilings | |
| Range, Dishwasher, Refrigerator, Bar Fridge, Disposal | |
| Not in DB | |
| Clubhouse, Pool, Sidewalks, Street Lights, Street Paved | |
| — | |
| Wood Burning, Gas Log, Gas Starter |
Tax History
| Year | Property Taxes |
|---|---|
| 2010 | $11,601 |
| 2019 | $10,933 |
Contact Agent
Nearby Similar Homes
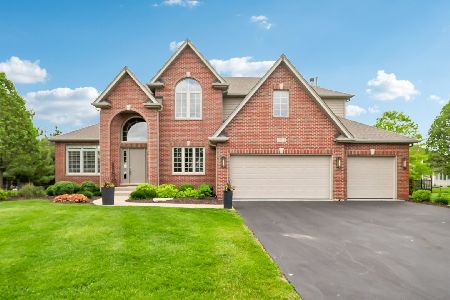
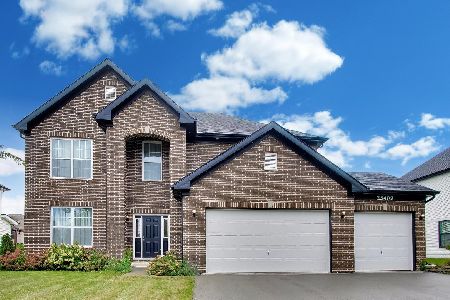
16143 Lake View Road, Plainfield, Illinois 60586
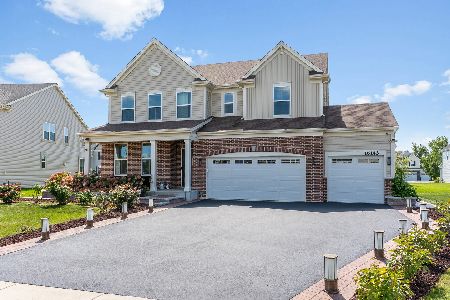
For Sale
$615,000
4 beds / 3.1 baths / 3,237 ft2
Single Family / Built: 2022
68
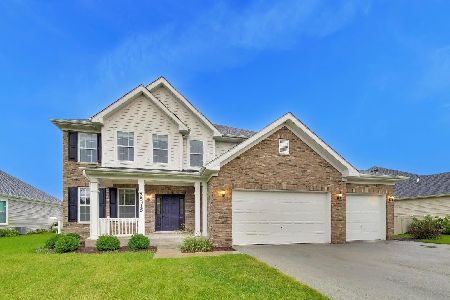
16156 Lake View Road, Plainfield, Illinois 60586
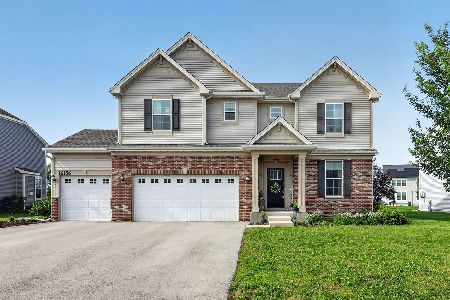
For Sale
$544,900
4 beds / 2.1 baths / 3,084 ft2
Single Family / Built: 2023
90
Nearby Sold Comparables

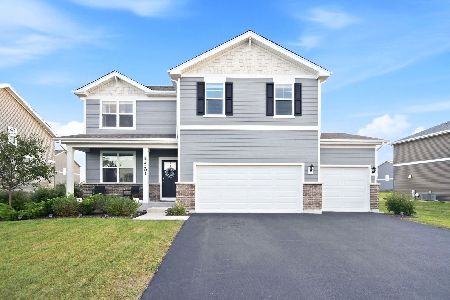
16509 Mueller Circle, Plainfield, Illinois 60586

Sold
$579,900
4 beds / 3.1 baths / 3,084 ft2
Single Family / Built: 2021
2055
Contact Agent
Listing Provided By
RE/MAX of Naperville
