

16507 Mueller Circle, Plainfield, Illinois 60544
Subdivision > Springbank
Sorry, we are updating photos, please update this page in 15 minutes
$465,000
|
Sold
|
|
| Status: | Closed |
| Sqft: | 3,500 |
| Cost/Sqft: | $137 |
| Beds: | 4 |
| Baths: | 4 |
| Year Built: | 2007 |
| Property Taxes: | $0 |
| Days On Market: | 6977 |
| Lot Size: | 0,00 |
Description
"QUALITY NEW HOME" FABULOUS FLOOR PLAN ON QUIET INTERIOR LOT!! BRICK FRONT W ARCHED WINDOWS/COVERED PORCH*OPEN FLOOR PLAN W ARCHES/ STONE FIREPLACE/2 STORY FAM RM/FRIEZE CARPET/IRON SPINDLES*STUNNING UPGRADED BRONZE LIGHTING*GOURMET KITCHEN W SS APPLS/GRANITE/WALKIN PANTRY*3 FULL BATHS ON 2ND FLR W GRANITE*ALL BED HAVE VOLUME CEILINGS*DEEP POUR BASE PLU FOR BATH*DUAL ZONED HTG/COOL*ANDERSON WINDOW* CONCRETE DRIVE
Property Specifics
| Single Family | |
| — | |
| — | |
| 2007 | |
| Full | |
| Aluminum/Vinyl/Steel Siding, Brick | |
| — | |
| — | |
| No | |
| — |
| Will | |
| Springbank | |
| 575 / Annual | |
| Insurance, Clubhouse, Pool | |
| Public | |
| Public Sewer, Sewer-Storm | |
| Central Air, Zoned | |
| Natural Gas, Forced Air | |
| 06684870 | |
| 06032030702000 |
Nearby Schools
| NAME: | DISTRICT: | DISTANCE: | |
|---|---|---|---|
|
Grade School
Thomas Jefferson Elementary Scho |
202 | — | |
|
Middle School
Aux Sable Middle School |
202 | Not in DB | |
|
High School
Plainfield South High School |
202 | Not in DB | |
Property History
| DATE: | EVENT: | PRICE: | SOURCE: |
|---|---|---|---|
| 9 Jul, 2008 | Sold | $465,000 | MRED MLS |
| 23 Jun, 2008 | Under contract | $479,900 | MRED MLS |
| — | Last price change | $499,900 | MRED MLS |
| 26 Sep, 2007 | Listed for sale | $539,900 | MRED MLS |
Sorry, we are updating photos, please update this page in 15 minutes
Room Specifics
All Bedroom Info:
Total Bedrooms: 4
Bedrooms Above Ground: 4
Bedrooms Below Ground: 0
Total Bedrooms: 4
Bedrooms Above Ground: 4
Bedrooms Below Ground: 0
Second Bedroom Info:
Dimensions: —
Location: —Dimensions: —
Floor Type: Carpet
Third Bedroom Info:
Dimensions: —
Location: —Dimensions: —
Floor Type: Carpet
Fourth Bedroom Info:
Dimensions: —
Location: —Dimensions: —
Floor Type: Carpet
Bathroom Info:
Full Bathrooms: 4
Partial Bathrooms: 1Full Bathrooms: 4
Bathroom Amenities: Whirlpool, Separate Shower, Double Sink
Bathroom in Basement: 0
Dining Room Info:
Dimensions: —
Location: —Dimensions: —
Floor Type: Hardwood
Kitchen Info:
Dimensions: —
Location: —Dimensions: —
Floor Type: Hardwood
Features: Eating Area-Table Space, Island, Pantry-Walk-in
Laundry Room Info:
Dimensions: —
Location: —Dimensions: —
Floor Type: Ceramic Tile
Living Room Info:
Dimensions: —
Location: —Dimensions: —
Floor Type: Carpet
Family Room Info:
Dimensions: —
Location: —Dimensions: —
Floor Type: Carpet
Additional Rooms Info:
Rooms: Den
Basement: FullRooms: Den
Other Specifics
| 3 | |
| Concrete Perimeter | |
| Garage | |
| — | |
| — | |
| — | |
| — | |
| — | |
| 130X155X171X24 | |
| — | |
| Full | |
| — | |
| Double Oven, Microwave, Dishwasher, Refrigerator, Disposal | |
| Not in DB | |
| Clubhouse, Pool, Tennis Courts | |
| — | |
| Gas Starter |
Tax History
| Year | Property Taxes |
|---|
Contact Agent
Nearby Similar Homes
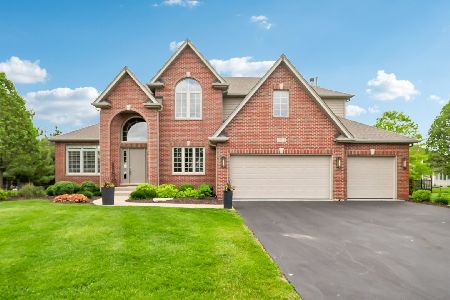
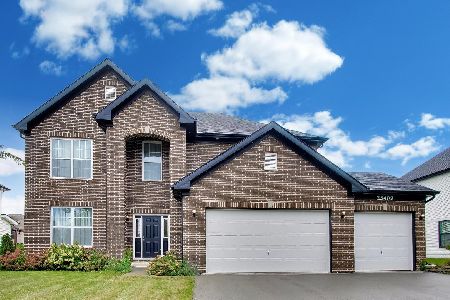
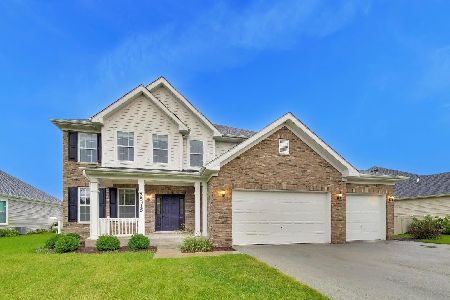
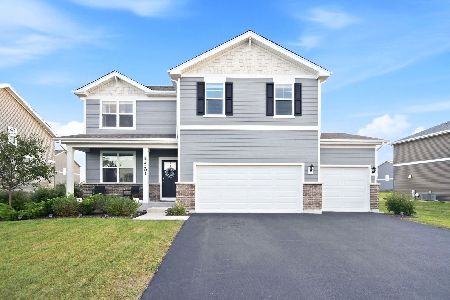
16143 Lake View Road, Plainfield, Illinois 60586
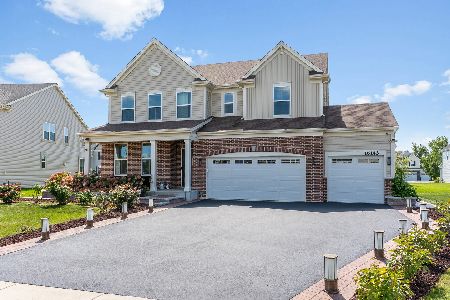
For Sale
$615,000
4 beds / 3.1 baths / 3,237 ft2
Single Family / Built: 2022
68
16156 Lake View Road, Plainfield, Illinois 60586
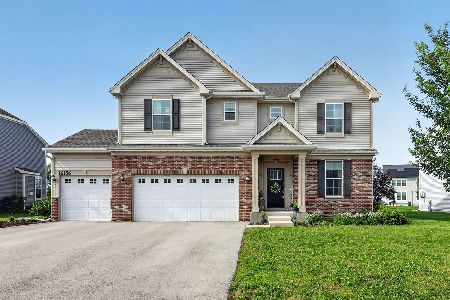
For Sale
$544,900
4 beds / 2.1 baths / 3,084 ft2
Single Family / Built: 2023
90
Nearby Sold Comparables

16509 Mueller Circle, Plainfield, Illinois 60586

Sold
$579,900
4 beds / 3.1 baths / 3,084 ft2
Single Family / Built: 2021
2055

Contact Agent
Listing Provided By
john greene Realtor
