

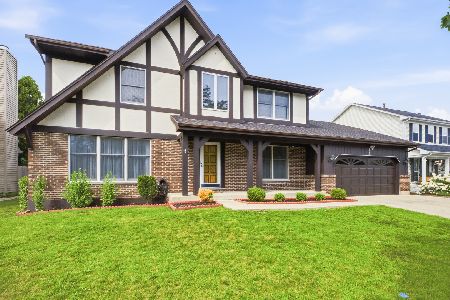
1645 Brentwood Drive, Mundelein, Illinois 60060
Subdivision > Cambridge Country
Sorry, we are updating photos, please update this page in 15 minutes
$325,000
|
Sold
|
|
| Status: | Closed |
| Sqft: | 2,915 |
| Cost/Sqft: | $120 |
| Beds: | 3 |
| Baths: | 4 |
| Year Built: | 1988 |
| Property Taxes: | $9,452 |
| Days On Market: | 5968 |
| Lot Size: | 0,35 |
Description
PRICE REDUCTION!! THIS STUNNING FRENCH PROVINCIAL HOME ON HUGECORNER LOT HAS *NEW KITCHEN* WITH 42" CABINETS, GRANITE COUNTERS,NEW SS APPLS, LRG CNTR ISLAND & BAY EATING AREA! THE LIV RM W/VAULTED CEILING W/SKYLTS & NEW OAK FLRS! ELEGANT FORMAL DR W/ BAY WINDOW.FAMILY ROOM FEATURES CUSTOM BUILT IN CABINETS & GAS MARBLE FP. GORGEOUS SUNROOM W/ 5 ARCHED TRANSOM WINDOWS & FRENCH DOORS LEADING TO HUGE UNILOCK PATIO!
Property Specifics
| Single Family | |
| — | |
| French Provincial | |
| 1988 | |
| Full | |
| Aluminum/Vinyl/Steel Siding, Brick, Frame | |
| Shake | |
| WINCHESTER | |
| No | |
| 0.35 |
| Lake | |
| Cambridge Country | |
| 0 / Not Applicable | |
| None | |
| Public | |
| Public Sewer | |
| Central Air | |
| Natural Gas, Forced Air | |
| 07562242 | |
| 10262130010000 |
Nearby Schools
| NAME: | DISTRICT: | DISTANCE: | |
|---|---|---|---|
|
Grade School
Fremont Elementary School |
79 | — | |
|
Middle School
Fremont Middle School |
79 | Not in DB | |
|
High School
Mundelein Cons High School |
120 | Not in DB | |
Property History
| DATE: | EVENT: | PRICE: | SOURCE: |
|---|---|---|---|
| 5 Nov, 2010 | Sold | $325,000 | MRED MLS |
| 21 Sep, 2010 | Under contract | $349,000 | MRED MLS |
| — | Last price change | $359,000 | MRED MLS |
| 22 Jun, 2010 | Listed for sale | $375,000 | MRED MLS |
Sorry, we are updating photos, please update this page in 15 minutes
Room Specifics
All Bedroom Info:
Total Bedrooms: 4
Bedrooms Above Ground: 3
Bedrooms Below Ground: 1
Total Bedrooms: 4
Bedrooms Above Ground: 3
Bedrooms Below Ground: 1
Second Bedroom Info:
Dimensions: —
Location: —Dimensions: —
Floor Type: Carpet
Third Bedroom Info:
Dimensions: —
Location: —Dimensions: —
Floor Type: Carpet
Fourth Bedroom Info:
Dimensions: —
Location: —Dimensions: —
Floor Type: Carpet
Bathroom Info:
Full Bathrooms: 4
Partial Bathrooms: 1Full Bathrooms: 4
Bathroom Amenities: Whirlpool, Separate Shower, Double Sink
Bathroom in Basement: 1
Dining Room Info:
Dimensions: —
Location: —Dimensions: —
Floor Type: Carpet
Kitchen Info:
Dimensions: —
Location: —Dimensions: —
Floor Type: Hardwood
Features: Eating Area-Table Space, Island
Living Room Info:
Dimensions: —
Location: —Dimensions: —
Floor Type: Hardwood
Family Room Info:
Dimensions: —
Location: —Dimensions: —
Floor Type: Carpet
Additional Rooms Info:
Rooms: Breakfast Room, Den, Gallery, Loft, Recreation Room, Sun Room, Utility Room-1st Floor
Basement: FullRooms: Breakfast Room, Den, Gallery, Loft, Recreation Room, Sun Room, Utility Room-1st Floor
Other Specifics
| 2 | |
| Concrete Perimeter | |
| Garage | |
| — | |
| — | |
| — | |
| Deck, Patio | |
| Corner Lot, Fenced Yard | |
| 100 X 155 X 100 X 137 | |
| Dormer | |
| Full | |
| Vaulted/Cathedral Ceilings, Skylight(s) | |
| Range, Microwave, Dishwasher, Refrigerator, Disposal | |
| Not in DB | |
| — | |
| — | |
| Wood Burning, Gas Log |
Tax History
| Year | Property Taxes |
|---|---|
| 2010 | $9,452 |
Contact Agent
Nearby Similar Homes


1898 Mcrae Lane, Mundelein, Illinois 60060

For Sale
$429,000
4 beds / 2.1 baths / 2,105 ft2
Single Family / Built: 1992
39
Nearby Sold Comparables
1641 Brentwood Drive, Mundelein, Illinois 60060

Sold
$284,900
3 beds / 2.1 baths / 2,047 ft2
Single Family / Built: 1988
2441
1648 Brentwood Drive, Mundelein, Illinois 60060

Sold
$485,000
4 beds / 2.2 baths / 2,680 ft2
Single Family / Built: 1989
603
1648 Brentwood Drive, Mundelein, Illinois 60060
Sold
$289,900
4 beds / 2.2 baths / 2,658 ft2
Single Family / Built: 1989
5220
356 Yorkshire Drive, Mundelein, Illinois 60060
Sold
$475,000
5 beds / 2.1 baths / 2,680 ft2
Single Family / Built: 1989
78
347 Yorkshire Drive, Mundelein, Illinois 60060

Sold
$575,000
4 beds / 3.1 baths / 2,948 ft2
Single Family / Built: 1989
505
356 Yorkshire Drive, Mundelein, Illinois 60060

Sold
$320,000
4 beds / 2.1 baths / 2,658 ft2
Single Family / Built: 1989
2240
Contact Agent
Listing Provided By
RE/MAX Top Performers
