

1646 Hull Avenue, Westchester, Illinois 60154
$285,000
|
Sold
|
|
| Status: | Closed |
| Sqft: | 1,329 |
| Cost/Sqft: | $210 |
| Beds: | 4 |
| Baths: | 2 |
| Year Built: | 1954 |
| Property Taxes: | $3,658 |
| Lot Size: | 0,14 |
Description
Welcome to this lovely Cape Cod family home on a tree lined quiet neighborhood block. Families will enjoy several parks within walking distance, pool and recreational activities. Beautiful curb appeal with a fenced in back yard surrounded with pre-annuals and patio. Move in ready. Features include: Four good size bedrooms, three of which are on the second level and fourth on the main level makes a great guest room. Two full updated baths. Living room has a huge picture window providing lots of natural light. Separate formal dining room. Hardwood floors throughout. Eat in kitchen has a new spill proof Pergo floor and window. Roof on house, garage and water heater in 2011~New siding and garage door in 2016~New furnace and A/C in 2013~humidifier in 2016~Finished basement in 2011 and added insulation, metal studs, ceramic flooring and gas fire place providing a cozy family room and rec room great for entertaining. Separate laundry and plenty of storage available.
Property Specifics
| Single Family | |
| — | |
| — | |
| 1954 | |
| — | |
| — | |
| No | |
| 0.14 |
| Cook | |
| — | |
| 0 / Not Applicable | |
| — | |
| — | |
| — | |
| 09649839 | |
| 15213020490000 |
Nearby Schools
| NAME: | DISTRICT: | DISTANCE: | |
|---|---|---|---|
|
Grade School
Westchester Primary School |
92.5 | — | |
|
Middle School
Westchester Middle School |
92.5 | Not in DB | |
|
High School
Proviso West High School |
209 | Not in DB | |
|
Alternate Elementary School
Westchester Intermediate School |
— | Not in DB | |
|
Alternate High School
Proviso Mathematics And Science |
— | Not in DB | |
Room Specifics
Total Bedrooms: 4
Bedrooms Above Ground: 4
Bedrooms Below Ground: 0
Dimensions: —
Floor Type: —
Dimensions: —
Floor Type: —
Dimensions: —
Floor Type: —
Full Bathrooms: 2
Bathroom Amenities: —
Bathroom in Basement: 0
Rooms: —
Basement Description: —
Other Specifics
| 2 | |
| — | |
| — | |
| — | |
| — | |
| 116X51 | |
| — | |
| — | |
| — | |
| — | |
| Not in DB | |
| — | |
| — | |
| — | |
| — |
Contact Agent
Nearby Similar Homes
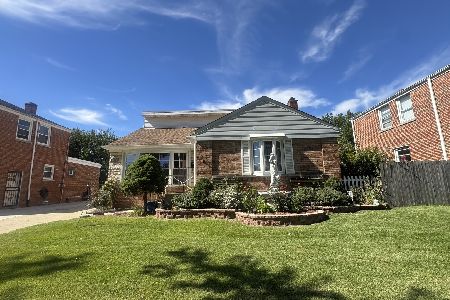
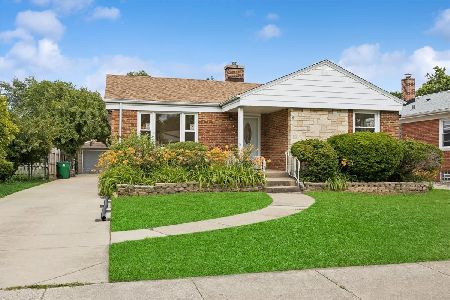
Nearby Sold Comparables


Contact Agent
Listing Provided By
Redfin Corporation
