

1649 Village Green Court, Deerfield, Illinois 60015
Sorry, we are updating photos, please update this page in 15 minutes
$360,000
|
Sold
|
|
| Status: | Closed |
| Sqft: | 1,886 |
| Cost/Sqft: | $199 |
| Beds: | 3 |
| Baths: | 2 |
| Year Built: | 1958 |
| Property Taxes: | $10,481 |
| Days On Market: | 3173 |
| Lot Size: | 0,27 |
Description
Looking to move up? This split level is in one of the "BEST" locations in Deerfield! So convenient to everything! Walking distance to "Blue Ribbon" Caruso Middle School and Wilmot Elementary. Jaycee Park is 1 block North and has playgrounds, baseball field and free dog park. Mitchell Park has a new zero depth pool, diving boards, kiddy area, tennis courts and is only 1 block East. Easy access to the tollway Several malls within minutes from this home. Quiet cul de sac. Large deck and yard for entertaining. Hardwood floors, SS appliances. So much has been done. Great bones! Call for your own private showing
Property Specifics
| Single Family | |
| — | |
| — | |
| 1958 | |
| Partial | |
| Brick, Cedar | |
| Asphalt | |
| SPLIT | |
| No | |
| 0.27 |
| Lake | |
| — | |
| 0 / Not Applicable | |
| None | |
| Lake Michigan | |
| Public Sewer | |
| Central Air | |
| Natural Gas, Forced Air | |
| 09859773 | |
| 16304080040000 |
Nearby Schools
| NAME: | DISTRICT: | DISTANCE: | |
|---|---|---|---|
|
Grade School
Wilmot Elementary School |
109 | — | |
|
Middle School
Charles J Caruso Middle School |
109 | Not in DB | |
|
High School
Deerfield High School |
113 | Not in DB | |
Property History
| DATE: | EVENT: | PRICE: | SOURCE: |
|---|---|---|---|
| 29 Jun, 2018 | Sold | $360,000 | MRED MLS |
| 30 Apr, 2018 | Under contract | $374,900 | MRED MLS |
| 17 Feb, 2018 | Listed for sale | $379,000 | MRED MLS |
Sorry, we are updating photos, please update this page in 15 minutes
Room Specifics
All Bedroom Info:
Total Bedrooms: 3
Bedrooms Above Ground: 3
Bedrooms Below Ground: 0
Total Bedrooms: 3
Bedrooms Above Ground: 3
Bedrooms Below Ground: 0
Second Bedroom Info:
Dimensions: —
Location: —Dimensions: —
Floor Type: Hardwood
Third Bedroom Info:
Dimensions: —
Location: —Dimensions: —
Floor Type: Hardwood
Bathroom Info:
Full Bathrooms: 2
Partial Bathrooms: 0Full Bathrooms: 2
Bathroom Amenities: Double Sink
Bathroom in Basement: 0
Dining Room Info:
Dimensions: —
Location: —Dimensions: —
Floor Type: Hardwood
Kitchen Info:
Dimensions: —
Location: —Dimensions: —
Floor Type: Ceramic Tile
Features: Eating Area-Table Space, Pantry-Closet
Laundry Room Info:
Dimensions: —
Location: —Dimensions: —
Floor Type: Vinyl
Living Room Info:
Dimensions: —
Location: —Dimensions: —
Floor Type: Hardwood
Family Room Info:
Dimensions: —
Location: —Dimensions: —
Floor Type: Vinyl
Additional Rooms Info:
Rooms: Deck, Workshop, Play Room
Basement: PartialRooms: Deck, Workshop, Play Room
Other Specifics
| 1 | |
| Concrete Perimeter | |
| Garage | |
| — | |
| — | |
| — | |
| Deck, Patio, Storms/Screens | |
| Cul-De-Sac, Landscaped | |
| 138 X 81 X 150 X 59 X 21 | |
| Unfinished | |
| None | |
| Hardwood Floors, First Floor Laundry | |
| Range, Microwave, Dishwasher, Refrigerator, Washer, Dryer, Disposal | |
| Not in DB | |
| Pool, Tennis Courts, Sidewalks, Street Lights | |
| — | |
| — |
Tax History
| Year | Property Taxes |
|---|---|
| 2018 | $10,481 |
Contact Agent
Nearby Similar Homes
1668 Central Avenue, Deerfield, Illinois 60015
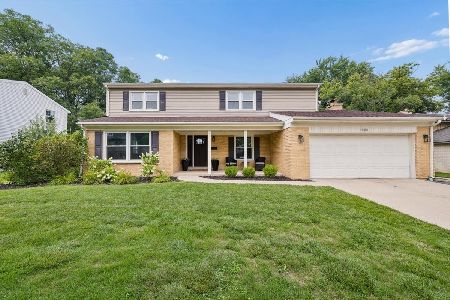
For Sale
$819,000
4 beds / 2.1 baths / 2,597 ft2
Single Family / Built: 1966
73
1775 Lewis Drive, Deerfield, Illinois 60015
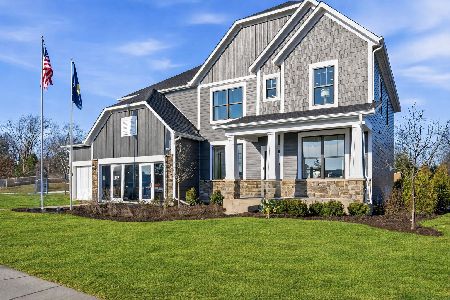
For Sale
$1,140,612
5 beds / 3.1 baths / 3,312 ft2
Single Family / Built: 2026
104
1355 Carol Lane, Deerfield, Illinois 60015
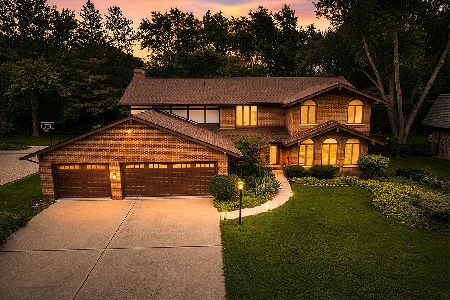
For Sale
$949,000
4 beds / 2.1 baths / 2,856 ft2
Single Family / Built: 1970
73
926 Cedar Street, Deerfield, Illinois 60015

For Sale
$469,000
3 beds / 2.0 baths / 1,461 ft2
Single Family / Built: 1953
389
Nearby Sold Comparables
909 Castlewood Lane, Deerfield, Illinois 60015

Sold
$625,000
4 beds / 3.1 baths / 2,298 ft2
Single Family / Built: 1958
2070
909 Castlewood Lane, Deerfield, Illinois 60015

Sold
$365,000
3 beds / 2.0 baths / 1,332 ft2
Single Family / Built: 1958
2887
1650 Village Green Court, Deerfield, Illinois 60015
Sold
$449,900
4 beds / 2.0 baths / 2,150 ft2
Single Family / Built: 1958
4080
905 Castlewood Lane, Deerfield, Illinois 60015
Sold
$364,900
3 beds / 2.0 baths / 1,886 ft2
Single Family / Built: 1958
3795
905 Castlewood Lane, Deerfield, Illinois 60015

Sold
$425,000
3 beds / 2.0 baths / 1,886 ft2
Single Family / Built: 1958
2078
1650 Village Green Court, Deerfield, Illinois 60015
Sold
$464,900
4 beds / 2.0 baths / 2,100 ft2
Single Family / Built: 1958
2828
Contact Agent
Listing Provided By
Coldwell Banker Residential Brokerage
