

909 Castlewood Lane, Deerfield, Illinois 60015
Sorry, we are updating photos, please update this page in 15 minutes
$350,000
|
Sold
|
|
| Status: | Closed |
| Sqft: | 1,332 |
| Cost/Sqft: | $274 |
| Beds: | 3 |
| Baths: | 2 |
| Year Built: | 1958 |
| Property Taxes: | $5,037 |
| Days On Market: | 2887 |
| Lot Size: | 0,28 |
Description
Delightful ranch in perfect condition on a fabulous professionally manicured lot. Three Bedrooms, two baths including a Private Bath for the Master Bedroom. Hardwood flooring throughout. Flooded with natural sunlight this home is absolutely turn key ready. Full basement features additional 1,332 square feet. New features to the home in 2018 include stainless steel appliances, asphalt roof, windows throughout, updated electric and outlets, siding, gutters, downspouts, patio and fresh paint. Conveniently located near award winning schools, shopping, parks, transportation and all major arteries.
Property Specifics
| Single Family | |
| — | |
| Ranch | |
| 1958 | |
| Full | |
| Vinyl Siding, Brick | |
| Asphalt | |
| RANCH W/FULL BASEMENT | |
| No | |
| 0.28 |
| Lake | |
| — | |
| 0 / Not Applicable | |
| None | |
| Lake Michigan | |
| Public Sewer | |
| Central Air | |
| Natural Gas, Forced Air | |
| 10146629 | |
| 16304080050000 |
Nearby Schools
| NAME: | DISTRICT: | DISTANCE: | |
|---|---|---|---|
|
Grade School
Wilmot Elementary School |
109 | — | |
|
Middle School
Charles J Caruso Middle School |
109 | Not in DB | |
|
High School
Deerfield High School |
113 | Not in DB | |
Property History
| DATE: | EVENT: | PRICE: | SOURCE: |
|---|---|---|---|
| 2 Jan, 2019 | Sold | $350,000 | MRED MLS |
| 3 Dec, 2018 | Under contract | $365,000 | MRED MLS |
| 30 Nov, 2018 | Listed for sale | $365,000 | MRED MLS |
| 13 Apr, 2021 | Sold | $675,000 | MRED MLS |
| 1 Mar, 2021 | Under contract | $625,000 | MRED MLS |
| 24 Feb, 2021 | Listed for sale | $625,000 | MRED MLS |
Some photos of this home have been virtually staged.
Sorry, we are updating photos, please update this page in 15 minutesRoom Specifics
All Bedroom Info:
Total Bedrooms: 3
Bedrooms Above Ground: 3
Bedrooms Below Ground: 0
Total Bedrooms: 3
Bedrooms Above Ground: 3
Bedrooms Below Ground: 0
Second Bedroom Info:
Dimensions: —
Location: —Dimensions: —
Floor Type: Hardwood
Third Bedroom Info:
Dimensions: —
Location: —Dimensions: —
Floor Type: Hardwood
Bathroom Info:
Full Bathrooms: 2
Partial Bathrooms: 0Full Bathrooms: 2
Bathroom Amenities: —
Bathroom in Basement: 0
Dining Room Info:
Dimensions: —
Location: —Dimensions: —
Floor Type: Hardwood
Kitchen Info:
Dimensions: —
Location: —Dimensions: —
Floor Type: Ceramic Tile
Features: Eating Area-Table Space
Laundry Room Info:
Dimensions: —
Location: —Dimensions: —
Floor Type: Wood Laminate
Living Room Info:
Dimensions: —
Location: —Dimensions: —
Floor Type: Hardwood
Family Room Info:
Dimensions: —
Location: —Dimensions: —
Floor Type: Wood Laminate
Additional Rooms Info:
Rooms: Utility Room-Lower Level, Foyer
Basement: FullRooms: Utility Room-Lower Level, Foyer
Other Specifics
| 1 | |
| Concrete Perimeter | |
| Garage, Space/s | |
| — | |
| — | |
| — | |
| Patio, Storms/Screens | |
| Landscaped | |
| 82.01 X 152.11 X 82.34 X 1 | |
| — | |
| Full | |
| Skylight(s), Bar-Dry, Hardwood Floors, First Floor Bedroom, First Floor Full Bath | |
| Double Oven, Microwave, Dishwasher, Refrigerator, Washer, Dryer, Disposal, Stainless Steel Appliance(s), Cooktop, Range Hood | |
| Not in DB | |
| Pool, Tennis Courts, Sidewalks, Street Lights | |
| — | |
| — |
Tax History
| Year | Property Taxes |
|---|---|
| 2019 | $5,037 |
| 2021 | $10,786 |
Contact Agent
Nearby Similar Homes
1668 Central Avenue, Deerfield, Illinois 60015
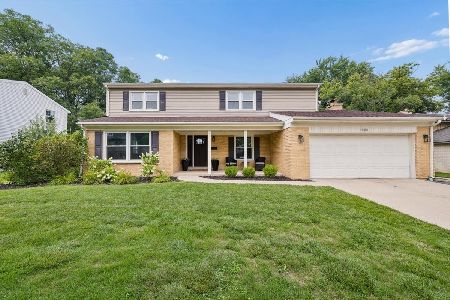
For Sale
$819,000
4 beds / 2.1 baths / 2,597 ft2
Single Family / Built: 1966
73
1775 Lewis Drive, Deerfield, Illinois 60015
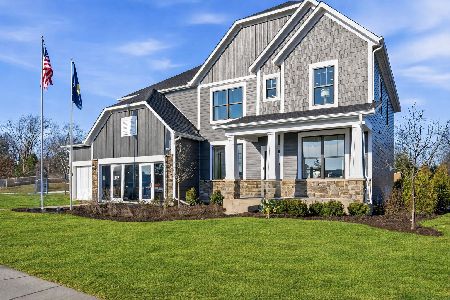
For Sale
$1,140,612
5 beds / 3.1 baths / 3,312 ft2
Single Family / Built: 2026
104
1355 Carol Lane, Deerfield, Illinois 60015
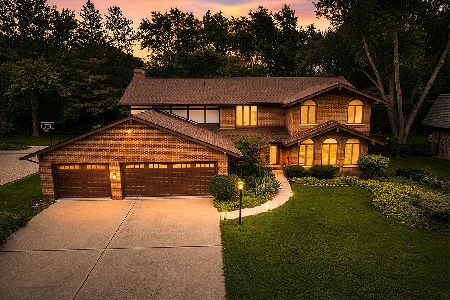
For Sale
$949,000
4 beds / 2.1 baths / 2,856 ft2
Single Family / Built: 1970
73
926 Cedar Street, Deerfield, Illinois 60015

For Sale
$469,000
3 beds / 2.0 baths / 1,461 ft2
Single Family / Built: 1953
389
Nearby Sold Comparables
909 Castlewood Lane, Deerfield, Illinois 60015

Sold
$625,000
4 beds / 3.1 baths / 2,298 ft2
Single Family / Built: 1958
2070
905 Castlewood Lane, Deerfield, Illinois 60015

Sold
$364,900
3 beds / 2.0 baths / 1,886 ft2
Single Family / Built: 1958
3795
905 Castlewood Lane, Deerfield, Illinois 60015

Sold
$425,000
3 beds / 2.0 baths / 1,886 ft2
Single Family / Built: 1958
2078
1649 Village Green Court, Deerfield, Illinois 60015
Sold
$374,900
3 beds / 2.0 baths / 1,886 ft2
Single Family / Built: 1958
3173
1650 Village Green Court, Deerfield, Illinois 60015
Sold
$449,900
4 beds / 2.0 baths / 2,150 ft2
Single Family / Built: 1958
4080
1650 Village Green Court, Deerfield, Illinois 60015
Sold
$464,900
4 beds / 2.0 baths / 2,100 ft2
Single Family / Built: 1958
2828
Contact Agent
Listing Provided By
Baird & Warner
