

165 Boardwalk Drive, Palatine, Illinois 60067
Subdivision > Plum Grove Park Estates
Sorry, we are updating photos, please update this page in 15 minutes
$571,500
|
Sold
|
|
| Status: | Closed |
| Sqft: | 3,050 |
| Cost/Sqft: | $184 |
| Beds: | 4 |
| Baths: | 3 |
| Year Built: | 1990 |
| Property Taxes: | $12,446 |
| Days On Market: | 4168 |
| Lot Size: | 0,00 |
Description
BEAUTIFULLY UPDATED colonial in SOUGHT after neighborhood w/ top SCHOOLS!! GORGEOUS NEW kitchen with 42" cabinets, GRANITE cntrs, HW flrs, bay window, SS appls! Custom floor plan OPEN to HUGE Family rm w/frplc & CUSTOM blt ins! TO DIE FOR Mud Rm! Large LR & DR! 2 STORY FOYER! HUGE Master w/WIC & SPA BATH! BRAND NEW hall BATH! All Beds have WIC! 5th Bed is upstairs office! Finished bsmt! FRONT PORCH! PAVER PATIO! WOW!
Property Specifics
| Single Family | |
| — | |
| Colonial | |
| 1990 | |
| Partial | |
| Vinyl Siding, Brick | |
| Asphalt | |
| CUSTOM | |
| No | |
| — |
| Cook | |
| Plum Grove Park Estates | |
| 0 / Not Applicable | |
| None | |
| Lake Michigan | |
| Public Sewer | |
| Central Air | |
| Natural Gas | |
| 08936002 | |
| 02272090450000 |
Nearby Schools
| NAME: | DISTRICT: | DISTANCE: | |
|---|---|---|---|
|
Grade School
Pleasant Hill Elementary School |
15 | — | |
|
Middle School
Plum Grove Junior High School |
15 | Not in DB | |
|
High School
Wm Fremd High School |
211 | Not in DB | |
Property History
| DATE: | EVENT: | PRICE: | SOURCE: |
|---|---|---|---|
| 12 Aug, 2015 | Sold | $571,500 | MRED MLS |
| 1 Jun, 2015 | Under contract | $560,000 | MRED MLS |
| 27 May, 2015 | Listed for sale | $560,000 | MRED MLS |
Sorry, we are updating photos, please update this page in 15 minutes
Room Specifics
All Bedroom Info:
Total Bedrooms: 4
Bedrooms Above Ground: 4
Bedrooms Below Ground: 0
Total Bedrooms: 4
Bedrooms Above Ground: 4
Bedrooms Below Ground: 0
Second Bedroom Info:
Dimensions: —
Location: —Dimensions: —
Floor Type: Carpet
Third Bedroom Info:
Dimensions: —
Location: —Dimensions: —
Floor Type: Carpet
Fourth Bedroom Info:
Dimensions: —
Location: —Dimensions: —
Floor Type: Carpet
Bathroom Info:
Full Bathrooms: 3
Partial Bathrooms: 1Full Bathrooms: 3
Bathroom Amenities: Whirlpool, Separate Shower, Double Sink
Bathroom in Basement: 0
Dining Room Info:
Dimensions: —
Location: —Dimensions: —
Floor Type: Hardwood
Kitchen Info:
Dimensions: —
Location: —Dimensions: —
Floor Type: Hardwood
Features: Eating Area-Table Space, Pantry-Closet
Living Room Info:
Dimensions: —
Location: —Dimensions: —
Floor Type: Hardwood
Family Room Info:
Dimensions: —
Location: —Dimensions: —
Floor Type: Hardwood
Additional Rooms Info:
Rooms: Mud Room, Office, Recreation Room
Basement: PartialRooms: Mud Room, Office, Recreation Room
Other Specifics
| 2 | |
| Concrete Perimeter | |
| Garage | |
| — | |
| — | |
| — | |
| Patio, Brick Paver Patio | |
| Fenced Yard | |
| 68X124X69X125 | |
| — | |
| Full | |
| Hardwood Floors, First Floor Laundry | |
| Range, Microwave, Dishwasher, Refrigerator, Washer, Dryer, Disposal, Stainless Steel Appliance(s) | |
| Not in DB | |
| Pool, Tennis Courts, Sidewalks, Street Lights | |
| — | |
| Gas Log |
Tax History
| Year | Property Taxes |
|---|---|
| 2015 | $12,446 |
Contact Agent
Nearby Similar Homes
278 Illinois Avenue, Palatine, Illinois 60067
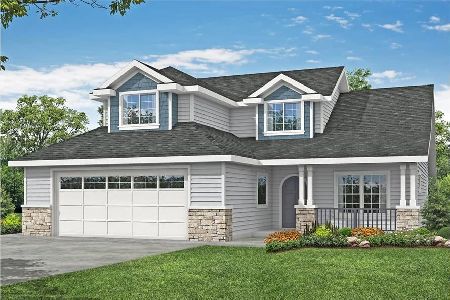
For Sale
$739,000
4 beds / 2.1 baths / 2,570 ft2
Single Family / Built: 2025
571
276 Prestwick Street, Palatine, Illinois 60067
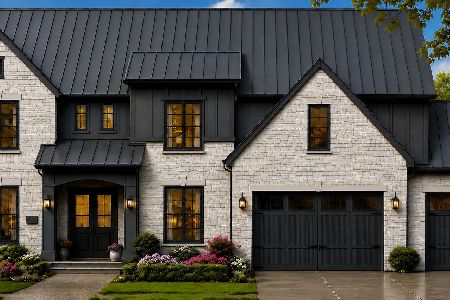
For Sale
$1,990,000
4 beds / 4.1 baths / 4,400 ft2
Single Family / Built: 2026
66
5131 Emerson Avenue, Rolling Meadows, Illinois 60067
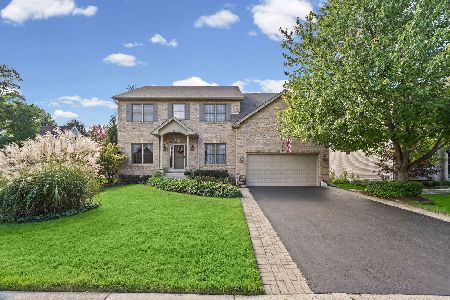
For Sale
$825,000
3 beds / 4.1 baths / 2,862 ft2
Single Family / Built: 1996
2
252 Pleasant Hill Boulevard, Palatine, Illinois 60067

For Sale
$459,900
3 beds / 2.0 baths / 1,196 ft2
Single Family / Built: 1956
15
743 Bennett Avenue, Palatine, Illinois 60067
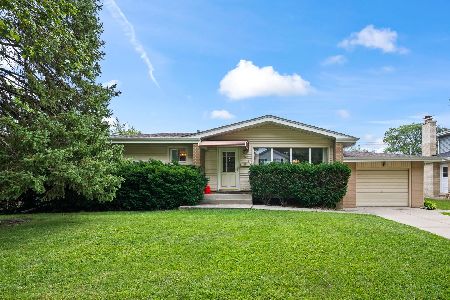
For Sale
$375,000
3 beds / 2.0 baths / 1,118 ft2
Single Family / Built: 1957
50
Nearby Sold Comparables
153 Boardwalk Drive, Palatine, Illinois 60067

Sold
$524,900
4 beds / 2.1 baths / 0 ft2
Single Family / Built: 1988
6403
153 Boardwalk Drive, Palatine, Illinois 60067
Sold
$515,000
4 beds / 2.1 baths / 2,951 ft2
Single Family / Built: 1988
5617
153 Boardwalk Drive, Palatine, Illinois 60067

Sold
$750,000
4 beds / 2.1 baths / 2,951 ft2
Single Family / Built: 1990
480
202 Boardwalk Drive, Palatine, Illinois 60067
Sold
$435,000
4 beds / 2.1 baths / 3,572 ft2
Single Family / Built: 1989
5176
183 Boardwalk Drive, Palatine, Illinois 60067
Sold
$450,000
4 beds / 2.1 baths / 2,951 ft2
Single Family / Built: 1989
4271
Palatine, Illinois 60067
Sold
$452,500
5 beds / 2.1 baths / 2,900 ft2
Single Family / Built: 1989
5873
Contact Agent
Listing Provided By
RE/MAX At Home
