

165 Lyle Avenue, Elgin, Illinois 60123
Subdivision > Country Knolls
Sorry, we are updating photos, please update this page in 15 minutes
$208,000
|
Sold
|
|
| Status: | Closed |
| Sqft: | 2,114 |
| Cost/Sqft: | $102 |
| Beds: | 4 |
| Baths: | 2 |
| Year Built: | 1969 |
| Property Taxes: | $5,840 |
| Days On Market: | 3042 |
| Lot Size: | 0,24 |
Description
Great opportunity to own this beautiful split level home close to shopping, schools, etc.! Original hardwood floors throughout, spacious eat-in kitchen and a walk out basement. Newer roof,siding, and windows. AC Unit, Hot water heater, and sump pump all replaced within a few years. Brand new kitchen with new cabinets and granite counter tops. Nothing else to do but move in! Hurry, this move-in ready home is priced to sell and ready for its new owner!
Property Specifics
| Single Family | |
| — | |
| Tri-Level | |
| 1969 | |
| Walkout | |
| Vinyl Siding | |
| Asphalt | |
| — | |
| No | |
| 0.24 |
| Kane | |
| Country Knolls | |
| 0 / Not Applicable | |
| None | |
| Public | |
| Public Sewer | |
| Central Air | |
| Natural Gas | |
| 09999119 | |
| 0616277001 |
Nearby Schools
| NAME: | DISTRICT: | DISTANCE: | |
|---|---|---|---|
|
Grade School
Hillcrest Elementary School |
46 | — | |
|
Middle School
Kimball Middle School |
46 | Not in DB | |
|
High School
Larkin High School |
46 | Not in DB | |
Property History
| DATE: | EVENT: | PRICE: | SOURCE: |
|---|---|---|---|
| 15 Sep, 2009 | Sold | $204,900 | MRED MLS |
| 25 Jun, 2009 | Under contract | $204,900 | MRED MLS |
| — | Last price change | $214,500 | MRED MLS |
| 29 Jun, 2008 | Listed for sale | $229,900 | MRED MLS |
| 10 Aug, 2018 | Sold | $208,000 | MRED MLS |
| 11 Jul, 2018 | Under contract | $215,000 | MRED MLS |
| — | Last price change | $235,000 | MRED MLS |
| 27 Jun, 2018 | Listed for sale | $235,000 | MRED MLS |
Sorry, we are updating photos, please update this page in 15 minutes
Room Specifics
All Bedroom Info:
Total Bedrooms: 4
Bedrooms Above Ground: 4
Bedrooms Below Ground: 0
Total Bedrooms: 4
Bedrooms Above Ground: 4
Bedrooms Below Ground: 0
Second Bedroom Info:
Dimensions: —
Location: —Dimensions: —
Floor Type: Hardwood
Third Bedroom Info:
Dimensions: —
Location: —Dimensions: —
Floor Type: Hardwood
Fourth Bedroom Info:
Dimensions: —
Location: —Dimensions: —
Floor Type: Hardwood
Bathroom Info:
Full Bathrooms: 2
Partial Bathrooms: 1Full Bathrooms: 2
Bathroom Amenities: —
Bathroom in Basement: 1
Dining Room Info:
Dimensions: —
Location: —Dimensions: —
Floor Type: Carpet
Kitchen Info:
Dimensions: —
Location: —Dimensions: —
Floor Type: Vinyl
Features: Eating Area-Table Space
Laundry Room Info:
Dimensions: —
Location: —Dimensions: —
Floor Type: Ceramic Tile
Living Room Info:
Dimensions: —
Location: —Dimensions: —
Floor Type: Carpet
Family Room Info:
Dimensions: —
Location: —Dimensions: —
Floor Type: Carpet
Additional Rooms Info:
Rooms: No additional rooms
Basement: WalkoutRooms: No additional rooms
Other Specifics
| 2 | |
| Concrete Perimeter | |
| Garage | |
| — | |
| — | |
| — | |
| — | |
| — | |
| 78X136 | |
| — | |
| None | |
| Hardwood Floors | |
| Range, Microwave, Dishwasher, Refrigerator, Washer, Dryer, Disposal, Stainless Steel Appliance(s) | |
| Not in DB | |
| — | |
| — | |
| — |
Tax History
| Year | Property Taxes |
|---|---|
| 2009 | $6,550 |
| 2018 | $5,840 |
Contact Agent
Nearby Similar Homes
186 Lyle Avenue, Elgin, Illinois 60123
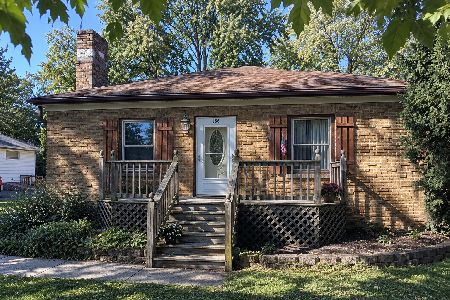
For Sale
$229,900
2 beds / 1.0 baths / 1,000 ft2
Single Family / Built: 1940
3
2023 Torino Drive, Elgin, Illinois 60123

For Sale
$539,900
4 beds / 2.1 baths / 3,122 ft2
Single Family / Built: 2008
17
14N306 Highland Avenue, Elgin, Illinois 60123

For Sale
$2,250,000
6 beds / 5.1 baths / 10,817 ft2
Single Family / Built: 2016
178
532 Shenandoah Trail, Elgin, Illinois 60123

For Sale
$399,000
3 beds / 3.1 baths / 1,764 ft2
Single Family / Built: 1984
17
2038 Padua Drive, Elgin, Illinois 60123

For Sale
$519,000
4 beds / 2.1 baths / 2,937 ft2
Single Family / Built: 2009
39
180 Belmont Avenue, Elgin, Illinois 60123
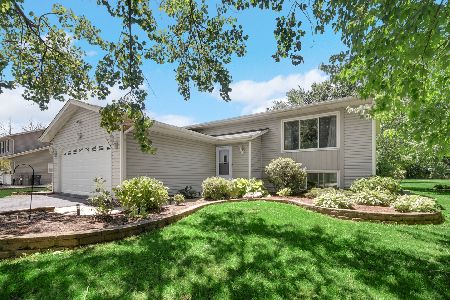
For Sale
$400,000
3 beds / 2.0 baths / 2,066 ft2
Single Family / Built: 1990
121
Nearby Sold Comparables

175 Lyle Avenue, Elgin, Illinois 60123

Sold
$359,900
4 beds / 2.1 baths / 2,440 ft2
Single Family / Built: 1979
1804

185 Lyle Avenue, Elgin, Illinois 60123

Sold
$324,900
4 beds / 2.1 baths / 2,632 ft2
Single Family / Built: 1979
1936
185 Lyle Avenue, Elgin, Illinois 60123

Sold
$394,900
4 beds / 2.1 baths / 3,256 ft2
Single Family / Built: 1979
1020
Contact Agent
Listing Provided By
Suburban Life Realty, Ltd.
