

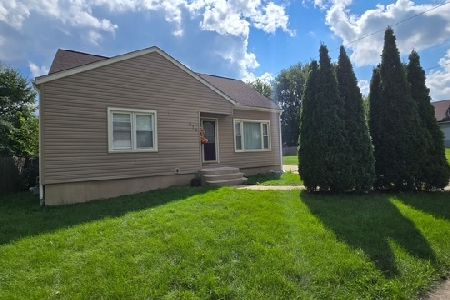
165 Mallery Avenue, Elgin, Illinois 60123
Sorry, we are updating photos, please update this page in 15 minutes
$181,900
|
Sold
|
|
| Status: | Closed |
| Sqft: | 950 |
| Cost/Sqft: | $191 |
| Beds: | 2 |
| Baths: | 2 |
| Year Built: | 1950 |
| Property Taxes: | $4,310 |
| Days On Market: | 2775 |
| Lot Size: | 0,20 |
Description
***Adorable, move in ready, Brick Ranch*** full finished basement with huge family room, bonus room, laundry/storage area and additional full bath, hardwood floors on main level along with 2 spacious bedrooms, large living room and updated Kitchen! Updates within last 3 years include; newly painted white kitchen cabinets, new hardware, brand new custom tile back-splash, all new windows throughout entire home, new carpet and trim in basement and new washer, dryer and freezer! Large private, full fenced backyard with cement patio and greenhouse. Deep, 20x27, 2 car garage with front AND back overhead doors. A must see!!
Property Specifics
| Single Family | |
| — | |
| Ranch | |
| 1950 | |
| Full | |
| Brick | |
| — | |
| — | |
| No | |
| 0.2 |
| Kane | |
| — | |
| 0 / Not Applicable | |
| None | |
| Public | |
| Public Sewer | |
| Central Air | |
| Natural Gas, Forced Air | |
| 10316561 | |
| 0614359003 |
Nearby Schools
| NAME: | DISTRICT: | DISTANCE: | |
|---|---|---|---|
|
Grade School
Washington Elementary School |
46 | — | |
|
Middle School
Abbott Middle School |
46 | Not in DB | |
|
High School
Larkin High School |
46 | Not in DB | |
Property History
| DATE: | EVENT: | PRICE: | SOURCE: |
|---|---|---|---|
| 30 Apr, 2019 | Sold | $181,900 | MRED MLS |
| 1 Apr, 2019 | Under contract | $181,900 | MRED MLS |
| 21 Mar, 2019 | Listed for sale | $181,900 | MRED MLS |
Sorry, we are updating photos, please update this page in 15 minutes
Room Specifics
All Bedroom Info:
Total Bedrooms: 2
Bedrooms Above Ground: 2
Bedrooms Below Ground: 0
Total Bedrooms: 2
Bedrooms Above Ground: 2
Bedrooms Below Ground: 0
Second Bedroom Info:
Dimensions: —
Location: —Dimensions: —
Floor Type: Hardwood
Bathroom Info:
Full Bathrooms: 2
Partial Bathrooms: 0Full Bathrooms: 2
Bathroom Amenities: —
Bathroom in Basement: 1
Kitchen Info:
Dimensions: —
Location: —Dimensions: —
Floor Type: Vinyl
Features: Eating Area-Table Space
Laundry Room Info:
Dimensions: —
Location: —Dimensions: —
Floor Type: Other
Living Room Info:
Dimensions: —
Location: —Dimensions: —
Floor Type: Hardwood
Family Room Info:
Dimensions: —
Location: —Dimensions: —
Floor Type: Carpet
Additional Rooms Info:
Rooms: Bonus Room, Eating Area
Basement: FullRooms: Bonus Room, Eating Area
Other Specifics
| 2 | |
| — | |
| Garage | |
| — | |
| — | |
| — | |
| Patio, Storms/Screens | |
| Fenced Yard | |
| 66 X 132 | |
| Interior Stair,Unfinished | |
| None | |
| Hardwood Floors, First Floor Bedroom, First Floor Full Bath | |
| Range, Microwave, Refrigerator, Freezer, Washer, Dryer, Range Hood | |
| Not in DB | |
| — | |
| — | |
| — |
Tax History
| Year | Property Taxes |
|---|---|
| 2019 | $4,310 |
Contact Agent
Nearby Similar Homes
101 Union Street, Elgin, Illinois 60123

For Sale
$249,000
3 beds / 2.0 baths / 1,407 ft2
Single Family / Built: 1946
7
129 Dubois Avenue, Elgin, Illinois 60123

For Sale
$299,900
3 beds / 2.0 baths / 1,170 ft2
Single Family / Built: 1952
30
115 Du Bois Avenue, Elgin, Illinois 60123

For Sale
$284,900
3 beds / 2.0 baths / 1,024 ft2
Single Family / Built: 1940
23
41 Hamilton Avenue, Elgin, Illinois 60123

For Sale
$455,000
4 beds / 2.1 baths / 2,780 ft2
Single Family / Built: —
23
987 South Street, Elgin, Illinois 60123

For Sale
$289,900
2 beds / 2.0 baths / 1,000 ft2
Single Family / Built: 1930
92
Nearby Sold Comparables
169 Mallery Avenue, Elgin, Illinois 60123

Sold
$130,000
2 beds / 1.0 baths / 980 ft2
Single Family / Built: 1930
4152
169 Mallery Avenue, Elgin, Illinois 60123
Sold
$159,000
2 beds / 2.0 baths / 1,300 ft2
Single Family / Built: 1930
2649
821 Carr Street, Elgin, Illinois 60123
Sold
$199,900
4 beds / 3.0 baths / 2,003 ft2
Single Family / Built: 1946
6117
168 Mallery Avenue, Elgin, Illinois 60123
Sold
$51,750
1 beds / 2.0 baths / 660 ft2
Single Family / Built: 1940
4461
164 Wilcox Avenue, Elgin, Illinois 60123
Sold
$189,900
3 beds / 2.0 baths / 1,300 ft2
Single Family / Built: 1929
3057
158 Wilcox Avenue, Elgin, Illinois 60123
Sold
$63,950
4 beds / 1.1 baths / 1,456 ft2
Single Family / Built: 1932
5317
Contact Agent
Listing Provided By
Century 21 New Heritage
