

821 Carr Street, Elgin, Illinois 60123
Sorry, we are updating photos, please update this page in 15 minutes
$180,000
|
Sold
|
|
| Status: | Closed |
| Sqft: | 2,003 |
| Cost/Sqft: | $100 |
| Beds: | 4 |
| Baths: | 3 |
| Year Built: | 1946 |
| Property Taxes: | $6,717 |
| Days On Market: | 6117 |
| Lot Size: | 0,00 |
Description
Original one owner home is immaculate inside and out! Brick exterior, hardwood floors under carpet on main floor, pristine woodwork doors and trim. oversized garage, lots of windows! New roof, new furnace, new a/c, - large corner lot with mature trees and landscaping. Great location near Rt. 20, I-90, Randall Rd, Rt. 31, Schools and shopping. Great value- ready for quick close- show and fall in love!
Property Specifics
| Single Family | |
| — | |
| Cape Cod | |
| 1946 | |
| Full | |
| Brick | |
| Asphalt | |
| — | |
| No | |
| — |
| Kane | |
| — | |
| 0 / Not Applicable | |
| None | |
| Public | |
| Public Sewer | |
| Central Air | |
| Natural Gas, Forced Air | |
| 07423884 | |
| 0614359001 |
Nearby Schools
| NAME: | DISTRICT: | DISTANCE: | |
|---|---|---|---|
|
Grade School
Washington Elementary School |
46 | — | |
|
Middle School
Abbott Middle School |
46 | Not in DB | |
|
High School
Larkin High School |
46 | Not in DB | |
Property History
| DATE: | EVENT: | PRICE: | SOURCE: |
|---|---|---|---|
| 28 May, 2010 | Sold | $180,000 | MRED MLS |
| 22 Apr, 2010 | Under contract | $199,900 | MRED MLS |
| — | Last price change | $221,900 | MRED MLS |
| 25 Jan, 2010 | Listed for sale | $221,900 | MRED MLS |
Sorry, we are updating photos, please update this page in 15 minutes
Room Specifics
All Bedroom Info:
Total Bedrooms: 4
Bedrooms Above Ground: 4
Bedrooms Below Ground: 0
Total Bedrooms: 4
Bedrooms Above Ground: 4
Bedrooms Below Ground: 0
Second Bedroom Info:
Dimensions: —
Location: —Dimensions: —
Floor Type: Carpet
Third Bedroom Info:
Dimensions: —
Location: —Dimensions: —
Floor Type: Carpet
Fourth Bedroom Info:
Dimensions: —
Location: —Dimensions: —
Floor Type: Parquet
Bathroom Info:
Full Bathrooms: 3
Partial Bathrooms: —Full Bathrooms: 3
Bathroom Amenities: —
Bathroom in Basement: 1
Dining Room Info:
Dimensions: —
Location: —Dimensions: —
Floor Type: Carpet
Kitchen Info:
Dimensions: —
Location: —Dimensions: —
Floor Type: Vinyl
Features: Eating Area-Table Space
Living Room Info:
Dimensions: —
Location: —Dimensions: —
Floor Type: Carpet
Family Room Info:
Dimensions: —
Location: —Dimensions: —
Floor Type: Carpet
Additional Rooms Info:
Rooms: Kitchen, Den, Foyer, Sun Room
Basement: FullRooms: Kitchen, Den, Foyer, Sun Room
Other Specifics
| 2 | |
| Concrete Perimeter | |
| Garage | |
| — | |
| — | |
| — | |
| — | |
| Corner Lot | |
| 66X132 | |
| Unfinished | |
| None | |
| First Floor Bedroom | |
| Range, Refrigerator, Washer, Dryer, Disposal | |
| Not in DB | |
| Sidewalks, Street Lights, Street Paved | |
| — | |
| Wood Burning, Attached Fireplace Doors/Screen, Heatilator |
Tax History
| Year | Property Taxes |
|---|---|
| 2010 | $6,717 |
Contact Agent
Nearby Similar Homes
101 Union Street, Elgin, Illinois 60123

For Sale
$249,000
3 beds / 2.0 baths / 1,407 ft2
Single Family / Built: 1946
7
129 Dubois Avenue, Elgin, Illinois 60123

For Sale
$299,900
3 beds / 2.0 baths / 1,170 ft2
Single Family / Built: 1952
30
115 Du Bois Avenue, Elgin, Illinois 60123

For Sale
$284,900
3 beds / 2.0 baths / 1,024 ft2
Single Family / Built: 1940
23
41 Hamilton Avenue, Elgin, Illinois 60123

For Sale
$455,000
4 beds / 2.1 baths / 2,780 ft2
Single Family / Built: —
23
987 South Street, Elgin, Illinois 60123

For Sale
$289,900
2 beds / 2.0 baths / 1,000 ft2
Single Family / Built: 1930
92
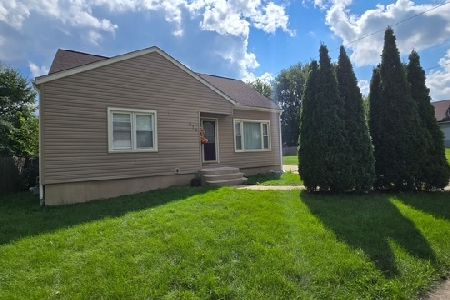
Nearby Sold Comparables
165 Mallery Avenue, Elgin, Illinois 60123

Sold
$181,900
2 beds / 2.0 baths / 950 ft2
Single Family / Built: 1950
2775
131 Mallery Avenue, Elgin, Illinois 60123
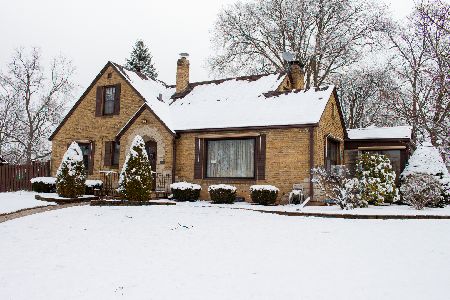
Sold
$229,000
4 beds / 2.1 baths / 2,936 ft2
Single Family / Built: 1947
2406
169 Mallery Avenue, Elgin, Illinois 60123
Sold
$130,000
2 beds / 1.0 baths / 980 ft2
Single Family / Built: 1930
4152
169 Mallery Avenue, Elgin, Illinois 60123
Sold
$159,000
2 beds / 2.0 baths / 1,300 ft2
Single Family / Built: 1930
2649
158 Wilcox Avenue, Elgin, Illinois 60123
Sold
$63,950
4 beds / 1.1 baths / 1,456 ft2
Single Family / Built: 1932
5317
156 Mallery Avenue, Elgin, Illinois 60123
Sold
$214,900
3 beds / 1.1 baths / 1,700 ft2
Single Family / Built: 1931
6984
Contact Agent
Listing Provided By
Premier Living Properties
