

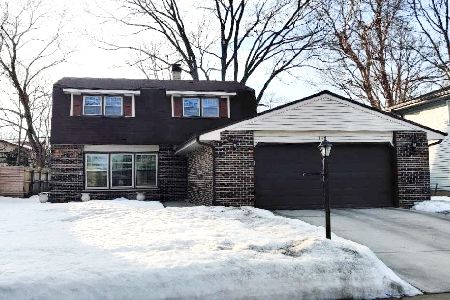
165 Mockingbird Lane, Wheeling, Illinois 60090
Subdivision > Highland Glen
Sorry, we are updating photos, please update this page in 15 minutes
$348,000
|
Sold
|
|
| Status: | Closed |
| Sqft: | 2,790 |
| Cost/Sqft: | $127 |
| Beds: | 4 |
| Baths: | 3 |
| Year Built: | 1973 |
| Property Taxes: | $11,382 |
| Days On Market: | 3206 |
| Lot Size: | 0,17 |
Description
Lots of space for everyone, larger than most. Kitchen and baths have updates. Master bedroom is large and has a sitting area and a balcony that leads outdoors. Other bedrooms are large and there is a finished basement that the teens from the family practically lived in. Come and see how comfortable this could be for you. Imagine how your furniture and possessions could work here. A quick closing is possible. This is a great value....Buffalo Grove High School area, 4 bedroom Colonial, finished basement, established neighborhood, close to Metra, easy access to highways, and more.
Property Specifics
| Single Family | |
| — | |
| Colonial | |
| 1973 | |
| Partial | |
| Aluminum Siding, Brick | |
| Asphalt | |
| 2 STORY | |
| No | |
| 0.17 |
| Cook | |
| Highland Glen | |
| 0 / Not Applicable | |
| None | |
| Lake Michigan, Public | |
| Public Sewer, Sewer-Storm | |
| Central Air | |
| Natural Gas, Forced Air | |
| 09835393 | |
| 03044060180000 |
Nearby Schools
| NAME: | DISTRICT: | DISTANCE: | |
|---|---|---|---|
|
Grade School
Eugene Field Elementary School |
21 | — | |
|
Middle School
Jack London Middle School |
21 | Not in DB | |
|
High School
Buffalo Grove High School |
214 | Not in DB | |
Property History
| DATE: | EVENT: | PRICE: | SOURCE: |
|---|---|---|---|
| 25 Jun, 2010 | Sold | $383,000 | MRED MLS |
| 8 Apr, 2010 | Under contract | $395,000 | MRED MLS |
| 22 Mar, 2010 | Listed for sale | $395,000 | MRED MLS |
| 2 Mar, 2018 | Sold | $348,000 | MRED MLS |
| 30 Jan, 2018 | Under contract | $354,900 | MRED MLS |
| 14 Jan, 2018 | Listed for sale | $354,900 | MRED MLS |
Some photos of this home have been virtually staged.
Sorry, we are updating photos, please update this page in 15 minutesRoom Specifics
All Bedroom Info:
Total Bedrooms: 4
Bedrooms Above Ground: 4
Bedrooms Below Ground: 0
Total Bedrooms: 4
Bedrooms Above Ground: 4
Bedrooms Below Ground: 0
Second Bedroom Info:
Dimensions: —
Location: —Dimensions: —
Floor Type: Wood Laminate
Third Bedroom Info:
Dimensions: —
Location: —Dimensions: —
Floor Type: Wood Laminate
Fourth Bedroom Info:
Dimensions: —
Location: —Dimensions: —
Floor Type: Wood Laminate
Bathroom Info:
Full Bathrooms: 3
Partial Bathrooms: 1Full Bathrooms: 3
Bathroom Amenities: Whirlpool, Separate Shower, Double Sink
Bathroom in Basement: 0
Dining Room Info:
Dimensions: —
Location: —Dimensions: —
Floor Type: Wood Laminate
Kitchen Info:
Dimensions: —
Location: —Dimensions: —
Floor Type: Wood Laminate
Features: Eating Area-Table Space, Island, Pantry-Closet
Living Room Info:
Dimensions: —
Location: —Dimensions: —
Floor Type: Wood Laminate
Family Room Info:
Dimensions: —
Location: —Dimensions: —
Floor Type: Wood Laminate
Additional Rooms Info:
Rooms: Foyer, Recreation Room, Sitting Room
Basement: PartialRooms: Foyer, Recreation Room, Sitting Room
Other Specifics
| 2 | |
| Concrete Perimeter | |
| Garage | |
| — | |
| — | |
| — | |
| Deck | |
| Fenced Yard | |
| 60X121X60X120 | |
| — | |
| Full | |
| Wood Laminate Floors, First Floor Laundry | |
| Range, Dishwasher, Refrigerator, Washer, Dryer, Disposal, Stainless Steel Appliance(s) | |
| Not in DB | |
| Curbs, Sidewalks, Street Lights, Street Paved | |
| — | |
| Double Sided, Wood Burning |
Tax History
| Year | Property Taxes |
|---|---|
| 2010 | $7,880 |
| 2018 | $11,382 |
Contact Agent
Nearby Similar Homes
1321 Marcy Lane, Wheeling, Illinois 60090

For Sale
$449,999
3 beds / 1.1 baths / 1,431 ft2
Single Family / Built: 1963
31
Nearby Sold Comparables
148 Coral Lane, Wheeling, Illinois 60090
Sold
$389,900
4 beds / 2.1 baths / 1,941 ft2
Single Family / Built: 1967
2068
144 Coral Lane, Wheeling, Illinois 60090

Sold
$385,000
4 beds / 2.1 baths / 2,304 ft2
Single Family / Built: 1965
3805

Contact Agent
Listing Provided By
Berkshire Hathaway HomeServices Starck Real Estate
