

176 Mockingbird Lane, Wheeling, Illinois 60090
Subdivision > Highland Glen


$360,000
|
Sold
|
|
| Status: | Closed |
| Sqft: | 3,091 |
| Cost/Sqft: | $123 |
| Beds: | 4 |
| Baths: | 3 |
| Year Built: | 1969 |
| Property Taxes: | $9,546 |
| Days On Market: | 2229 |
| Lot Size: | 0,21 |
Description
Newly updated home with brand new appliances, granite counter tops, back splash, 2nd floor full bath, carpet, paint, light fixtures and much more. This beautiful and spacious property has a large master suite with a walk-in closet, master bath, sitting area and balcony. The open floor plan provides plenty of storage throughout the house, including the basement. This is a warm and inviting home with lots of sunlight throughout and is move in ready. It is located on a large, beautiful corner lot with a brick patio. It also feeds into the highly regarded Buffalo Grove High School.
Property Specifics
| Single Family | |
| — | |
| — | |
| 1969 | |
| Partial | |
| Brick | |
| Asphalt | |
| — | |
| No | |
| 0.21 |
| Cook | |
| Highland Glen | |
| 0 / Not Applicable | |
| None | |
| Lake Michigan | |
| Public Sewer | |
| Central Air | |
| Natural Gas, Forced Air | |
| 10848276 | |
| 03044050010000 |
Nearby Schools
| NAME: | DISTRICT: | DISTANCE: | |
|---|---|---|---|
|
Grade School
Eugene Field Elementary School |
21 | — | |
|
Middle School
Jack London Middle School |
21 | Not in DB | |
|
High School
Buffalo Grove High School |
214 | Not in DB | |
Property History
| DATE: | EVENT: | PRICE: | SOURCE: |
|---|---|---|---|
| 28 Jan, 2011 | Sold | $259,900 | MRED MLS |
| 14 Dec, 2010 | Under contract | $264,900 | MRED MLS |
| 21 Sep, 2010 | Listed for sale | $264,900 | MRED MLS |
| 13 Jan, 2020 | Listed for sale | $0 | MRED MLS |
| 20 Nov, 2020 | Sold | $360,000 | MRED MLS |
| 9 Oct, 2020 | Under contract | $379,900 | MRED MLS |
| 23 Sep, 2020 | Listed for sale | $379,900 | MRED MLS |


Room Specifics
All Bedroom Info:
Total Bedrooms: 4
Bedrooms Above Ground: 4
Bedrooms Below Ground: 0
Total Bedrooms: 4
Bedrooms Above Ground: 4
Bedrooms Below Ground: 0
Second Bedroom Info:
Dimensions: —
Location: —Dimensions: —
Floor Type: Hardwood
Third Bedroom Info:
Dimensions: —
Location: —Dimensions: —
Floor Type: Hardwood
Fourth Bedroom Info:
Dimensions: —
Location: —Dimensions: —
Floor Type: Hardwood
Bathroom Info:
Full Bathrooms: 3
Partial Bathrooms: 1Full Bathrooms: 3
Bathroom Amenities: —
Bathroom in Basement: 0
Dining Room Info:
Dimensions: —
Location: —Dimensions: —
Floor Type: Hardwood
Kitchen Info:
Dimensions: —
Location: —Dimensions: —
Floor Type: Hardwood
Features: Eating Area-Table Space, Island
Living Room Info:
Dimensions: —
Location: —Dimensions: —
Floor Type: Carpet
Family Room Info:
Dimensions: —
Location: —Dimensions: —
Floor Type: Hardwood
Additional Rooms Info:
Rooms: No additional rooms
Basement: PartialRooms: No additional rooms
Other Specifics
| 2 | |
| Concrete Perimeter | |
| Garage | |
| — | |
| — | |
| — | |
| Patio | |
| Corner Lot | |
| 75 X 117 | |
| — | |
| Full | |
| — | |
| Range, Microwave, Dishwasher, Refrigerator, Washer, Dryer, Disposal | |
| Not in DB | |
| Curbs, Sidewalks, Street Lights, Street Paved | |
| — | |
| — |
Tax History
| Year | Property Taxes |
|---|---|
| 2011 | $7,247 |
| 2020 | $9,546 |
Contact Agent
Nearby Similar Homes
1032 Valley Stream Drive, Wheeling, Illinois 60090
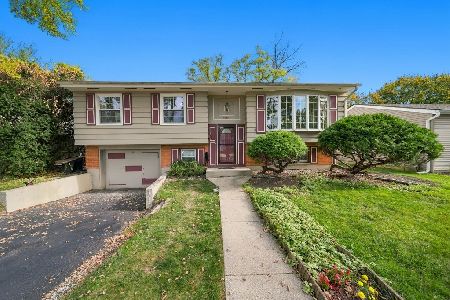
For Sale
$489,000
3 beds / 2.0 baths / 2,054 ft2
Single Family / Built: 1966
9
871 Cambridge Drive, Buffalo Grove, Illinois 60089
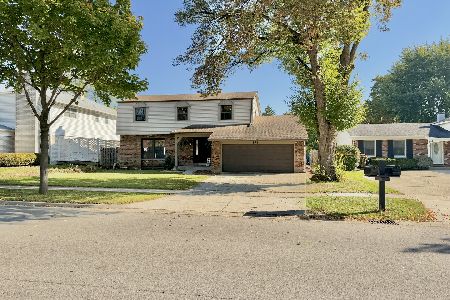
For Sale
$470,000
4 beds / 3.0 baths / 2,601 ft2
Single Family / Built: 1966
8
1321 Marcy Lane, Wheeling, Illinois 60090

For Sale
$449,999
3 beds / 1.1 baths / 1,431 ft2
Single Family / Built: 1963
37
Nearby Sold Comparables
1212 Sarasota Drive, Wheeling, Illinois 60090

Sold
$227,400
3 beds / 2.0 baths / 1,103 ft2
Single Family / Built: 1964
3953


Contact Agent
Listing Provided By
Nexus Real Estate
