

165 Sheffield Street, St Anne, Illinois 60964


$144,000
|
Sold
|
|
| Status: | Closed |
| Sqft: | 2,000 |
| Cost/Sqft: | $70 |
| Beds: | 3 |
| Baths: | 2 |
| Year Built: | 1910 |
| Property Taxes: | $2,231 |
| Days On Market: | 1909 |
| Lot Size: | 0,00 |
Description
JUST MOVE IN~COME CHECK OUT THIS COMPLETELY REMODELED~3BD~2BATH HOME IN THE HEART OF TOWN!HOME HAS BEEN TAKEN DOWN TO THE STUDS AND REBUILT~NEW INSULATION~ELECTRICAL~PLUMBING~DRYWALL~FLRING~DRS/TRIM~SIDING~ETC~FEATURES INCLUDE~HDWD FLRS~SPACIOUS KITCHEN W/SNACK BAR~ALL STAINLESS STEELE APPL'S STAY~1ST FLR LAUNDRY RM~1ST FLR BATHROOM W/SOAKER TUB AND SEP SEPARATE SHOWER~MASTER BEDROOM W/WALK IN CLOSET AND BALCONY~2ND FL FULL BATH~TREX DECK OFF BACK OF HOME~BRICK PAVED PATIO~SHED~ETC~MAKE SURE YOU PUT THIS ONE ON YOUR LIST~NICE AND READY FOR NEW OWNERS SO CALL TODAY!
Property Specifics
| Single Family | |
| — | |
| — | |
| 1910 | |
| None | |
| Vinyl Siding | |
| — | |
| — | |
| No | |
| — |
| Kankakee | |
| — | |
| 0 / Not Applicable | |
| None | |
| Public | |
| Public Sewer | |
| Central Air | |
| Natural Gas, Forced Air | |
| 11181526 | |
| 11260442401200 |
Nearby Schools
| NAME: | DISTRICT: | DISTANCE: | |
|---|---|---|---|
|
Grade School
St. Anne Elementary School |
256 | — | |
|
Middle School
St. Anne Elementary School |
256 | Not in DB | |
|
High School
St. Anne Community High School |
302 | Not in DB | |
Property History
| DATE: | EVENT: | PRICE: | SOURCE: |
|---|---|---|---|
| 25 Feb, 2010 | Sold | $24,900 | MRED MLS |
| 4 Nov, 2009 | Under contract | $28,900 | MRED MLS |
| 12 Oct, 2009 | Listed for sale | $28,900 | MRED MLS |
| 17 Sep, 2021 | Sold | $144,000 | MRED MLS |
| 9 Aug, 2021 | Under contract | $139,900 | MRED MLS |
| 6 Aug, 2021 | Listed for sale | $139,900 | MRED MLS |


Room Specifics
All Bedroom Info:
Total Bedrooms: 3
Bedrooms Above Ground: 3
Bedrooms Below Ground: 0
Total Bedrooms: 3
Bedrooms Above Ground: 3
Bedrooms Below Ground: 0
Second Bedroom Info:
Dimensions: —
Location: —Dimensions: —
Floor Type: Carpet
Third Bedroom Info:
Dimensions: —
Location: —Dimensions: —
Floor Type: Carpet
Bathroom Info:
Full Bathrooms: 2
Partial Bathrooms: 0Full Bathrooms: 2
Bathroom Amenities: —
Bathroom in Basement: —
Dining Room Info:
Dimensions: —
Location: —Dimensions: —
Floor Type: Hardwood
Kitchen Info:
Dimensions: —
Location: —Dimensions: —
Floor Type: Slate
Features: Eating Area-Breakfast Bar, Eating Area-Table Space, Pantry
Laundry Room Info:
Dimensions: —
Location: —Dimensions: —
Floor Type: Slate
Living Room Info:
Dimensions: —
Location: —Dimensions: —
Floor Type: Hardwood
Additional Rooms Info:
Rooms: Foyer
Basement: NoneRooms: Foyer
Other Specifics
| — | |
| — | |
| Space/s | |
| — | |
| — | |
| — | |
| Balcony, Deck, Patio, Porch, Brick Paver Patio | |
| — | |
| 65X175 | |
| — | |
| None | |
| Hardwood Floors, First Floor Laundry, First Floor Full Bath, Walk-In Closet(s) | |
| Range, Microwave, Dishwasher, Refrigerator, Disposal, Stainless Steel Appliance(s), Water Softener Owned | |
| Not in DB | |
| — | |
| — | |
| — |
Tax History
| Year | Property Taxes |
|---|---|
| 2010 | $1,270 |
| 2021 | $2,231 |
Contact Agent
Nearby Similar Homes
560 Beaver Street, St Anne, Illinois 60964
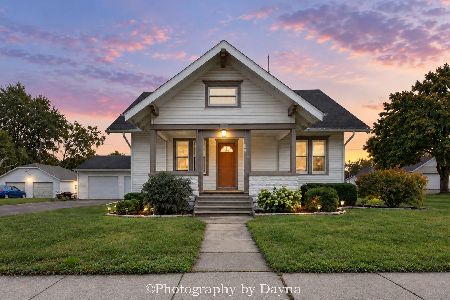
For Sale
$245,000
3 beds / 1.1 baths / 1,728 ft2
Single Family / Built: 1924
14
6678 S State Route 1, St Anne, Illinois 60964
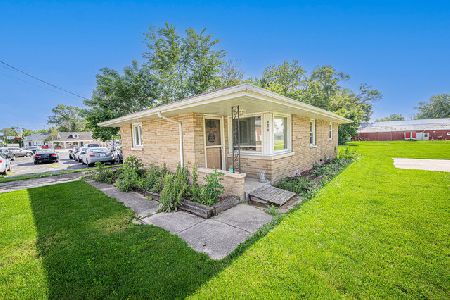
For Sale
$150,000
2 beds / 1.0 baths / 875 ft2
Single Family / Built: 1965
135
691 Ambrose Street, St Anne, Illinois 60964
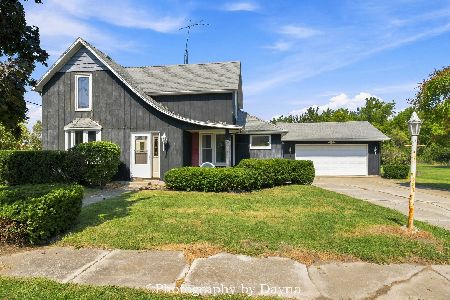
For Sale
$145,000
4 beds / 2.0 baths / 1,527 ft2
Single Family / Built: —
55
Nearby Sold Comparables
165 Sheffield, St Anne, Illinois 60964

Sold
$28,900
2 beds / 1.0 baths / 1,400 ft2
Single Family / Built: 1910
6225
155 Sheffield Street, St Anne, Illinois 60964
Sold
$59,900
2 beds / 1.0 baths / 1,140 ft2
Single Family / Built: 1916
2460
185 Sheffield, St Anne, 60964
Sold
$43,900
4 beds / 2.0 baths / 1,415 ft2
Single Family / Built: 1920
7147
185 Sheffield Street, St Anne, Illinois 60964
Sold
$64,900
3 beds / 2.0 baths / 1,350 ft2
Single Family / Built: 1920
4314
146 Beaver Street, St Anne, Illinois 60964
Sold
$117,500
3 beds / 2.0 baths / 1,400 ft2
Single Family / Built: 1910
3908
146 Beaver Street, St Anne, Illinois 60964

Sold
$220,000
3 beds / 2.0 baths / 1,468 ft2
Single Family / Built: 1910
992
Contact Agent
Listing Provided By
McColly Real Estate
