

1650 Dartmouth, Deerfield, Illinois 60015
Subdivision > Clavinia
Sorry, we are updating photos, please update this page in 15 minutes
$460,000
|
Sold
|
|
| Status: | Closed |
| Sqft: | 0 |
| Cost/Sqft: | — |
| Beds: | 4 |
| Baths: | 3 |
| Year Built: | 1965 |
| Property Taxes: | $11,630 |
| Days On Market: | 6317 |
| Lot Size: | 0,00 |
Description
The kids have graduated! Time for seller to downsize! What an amazing opportunity for new family! 4 bedrooms! Hardwood floors! Updated baths & kitchen! Fenced yard! Newer mechanicals since 2005 include furnace, A/C, sump pump and humidifier & security system! Charming front porch with swing & paver walkway. Close to schools & parks!
Property Specifics
| Single Family | |
| — | |
| Colonial | |
| 1965 | |
| Full | |
| Brick, Frame | |
| Asphalt | |
| — | |
| No | |
| — |
| Lake | |
| Clavinia | |
| 0 / Not Applicable | |
| None | |
| Lake Michigan | |
| Sewer-Storm | |
| Central Air | |
| Natural Gas, Forced Air | |
| 07274407 | |
| 16312070250000 |
Nearby Schools
| NAME: | DISTRICT: | DISTANCE: | |
|---|---|---|---|
|
Grade School
South Park Elementary School |
109 | — | |
|
Middle School
Charles J Caruso Middle School |
109 | Not in DB | |
|
High School
Deerfield High School |
113 | Not in DB | |
Property History
| DATE: | EVENT: | PRICE: | SOURCE: |
|---|---|---|---|
| 14 Sep, 2009 | Sold | $460,000 | MRED MLS |
| 24 Jul, 2009 | Under contract | $499,000 | MRED MLS |
| 17 Jul, 2009 | Listed for sale | $499,000 | MRED MLS |
| 22 Oct, 2021 | Sold | $528,000 | MRED MLS |
| 13 Sep, 2021 | Under contract | $549,900 | MRED MLS |
| 19 Aug, 2021 | Listed for sale | $549,900 | MRED MLS |
| 7 Aug, 2026 | Sold | $875,000 | MRED MLS |
| 25 Apr, 2026 | Under contract | $799,000 | MRED MLS |
| 24 Apr, 2026 | Listed for sale | $799,000 | MRED MLS |
Sorry, we are updating photos, please update this page in 15 minutes
Room Specifics
All Bedroom Info:
Total Bedrooms: 4
Bedrooms Above Ground: 4
Bedrooms Below Ground: 0
Total Bedrooms: 4
Bedrooms Above Ground: 4
Bedrooms Below Ground: 0
Second Bedroom Info:
Dimensions: —
Location: —Dimensions: —
Floor Type: Hardwood
Third Bedroom Info:
Dimensions: —
Location: —Dimensions: —
Floor Type: Hardwood
Fourth Bedroom Info:
Dimensions: —
Location: —Dimensions: —
Floor Type: Carpet
Bathroom Info:
Full Bathrooms: 3
Partial Bathrooms: 1Full Bathrooms: 3
Bathroom Amenities: —
Bathroom in Basement: 0
Dining Room Info:
Dimensions: —
Location: —Dimensions: —
Floor Type: Hardwood
Kitchen Info:
Dimensions: —
Location: —Dimensions: —
Floor Type: Hardwood
Features: Eating Area-Table Space
Living Room Info:
Dimensions: —
Location: —Dimensions: —
Floor Type: Hardwood
Family Room Info:
Dimensions: —
Location: —Dimensions: —
Floor Type: Hardwood
Additional Rooms Info:
Rooms: Recreation Room
Basement: FullRooms: Recreation Room
Other Specifics
| 2 | |
| — | |
| Garage | |
| — | |
| — | |
| — | |
| Patio | |
| Fenced Yard | |
| 84X125 | |
| — | |
| Full | |
| — | |
| Double Oven, Microwave, Dishwasher, Refrigerator | |
| Not in DB | |
| — | |
| — | |
| — |
Tax History
| Year | Property Taxes |
|---|---|
| 2009 | $11,630 |
| 2021 | $12,927 |
| 2026 | $16,603 |
Contact Agent
Nearby Similar Homes
416 Kenmore Avenue, Deerfield, Illinois 60015
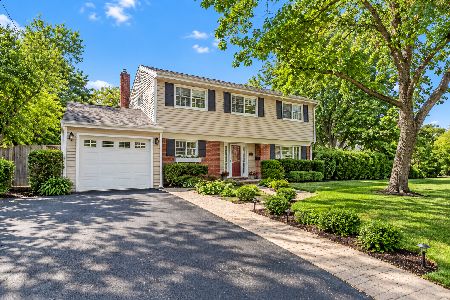
For Sale
$575,000
3 beds / 2.0 baths / 1,702 ft2
Single Family / Built: 1959
20
1830 Lewis Drive, Deerfield, Illinois 60015
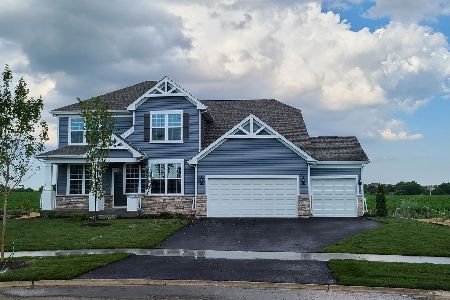
For Sale
$1,058,451
4 beds / 2.1 baths / 3,126 ft2
Single Family / Built: 2026
27
220 Park Lane, Deerfield, Illinois 60015
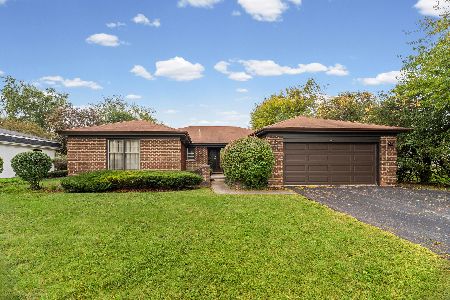
For Sale
$739,900
4 beds / 2.1 baths / 2,378 ft2
Single Family / Built: 1972
17
1750 Alexandra Lane, Deerfield, Illinois 60015
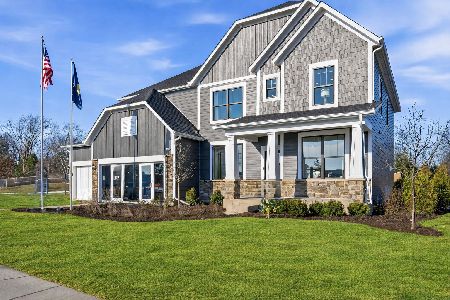
For Sale
$1,435,381
5 beds / 4.1 baths / 3,404 ft2
Single Family / Built: 2026
14
1730 Alexandra Lane, Deerfield, Illinois 60015
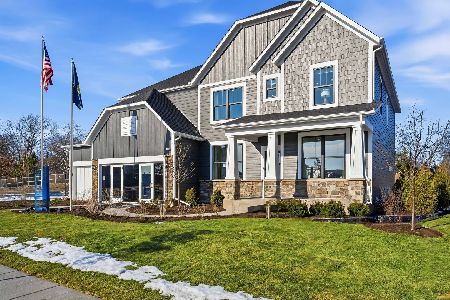
For Sale
$1,431,090
5 beds / 4.0 baths / 3,277 ft2
Single Family / Built: 2026
201
1720 Alexandra Lane, Deerfield, Illinois 60015
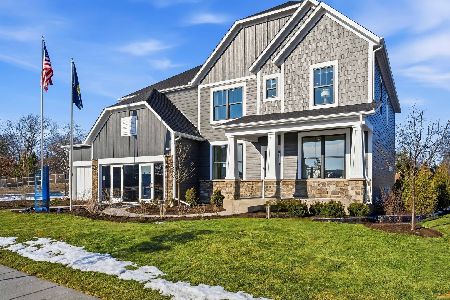
For Sale
$1,562,006
5 beds / 3.0 baths / 3,277 ft2
Single Family / Built: 2026
217
Nearby Sold Comparables
1650 Dartmouth Lane, Deerfield, Illinois 60015
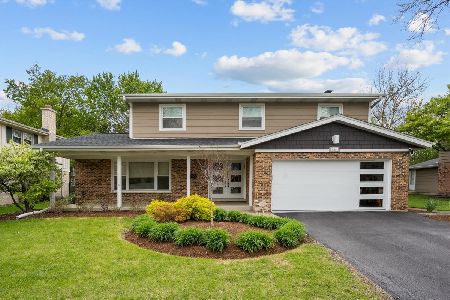
Sold
$799,000
4 beds / 3.1 baths / 2,300 ft2
Single Family / Built: 1965
192
1650 Dartmouth Lane, Deerfield, Illinois 60015

Sold
$549,900
4 beds / 3.1 baths / 2,300 ft2
Single Family / Built: 1965
1901



1670 Dartmouth Lane, Deerfield, Illinois 60015
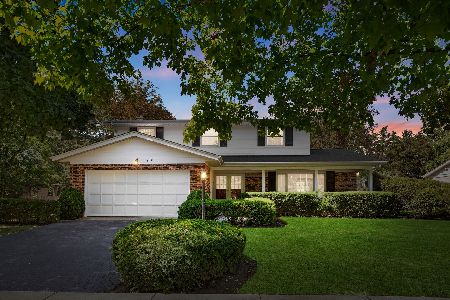
Sold
$550,000
4 beds / 2.1 baths / 2,317 ft2
Single Family / Built: 1966
788
Contact Agent
Listing Provided By
Coldwell Banker Residential
