

1650 Ridgecrest Drive, Hampshire, Illinois 60140
Subdivision > Lakewood Crossing
Sorry, we are updating photos, please update this page in 15 minutes
$200,000
|
Sold
|
|
| Status: | Closed |
| Sqft: | 2,048 |
| Cost/Sqft: | $98 |
| Beds: | 5 |
| Baths: | 3 |
| Year Built: | 2008 |
| Property Taxes: | $6,653 |
| Days On Market: | 4693 |
| Lot Size: | 0,00 |
Description
No need to wait! This Dramatic two story home is complete & in move in condition, newly carpeted. Includes Large kitchen w center island & eating area opens to light & bright family room. 5 bedrooms & laundry on 2nd flr! Features upgrades not included with builder like fully landscaped & fenced yard w/ a Deck. Just a block from clubhouse, & resort style living, includes pool, tennis court, volley ball court & more
Property Specifics
| Single Family | |
| — | |
| — | |
| 2008 | |
| Partial | |
| Vinyl Siding | |
| Asphalt | |
| — | |
| No | |
| — |
| Kane | |
| Lakewood Crossing | |
| 34 / Monthly | |
| Insurance, Clubhouse, Pool | |
| Community Well | |
| Public Sewer | |
| Central Air | |
| Natural Gas | |
| 08510782 | |
| 0112499016 |
Nearby Schools
| NAME: | DISTRICT: | DISTANCE: | |
|---|---|---|---|
|
Grade School
Gary Wright Elementary School |
300 | — | |
|
Middle School
Hampshire Middle School |
300 | Not in DB | |
|
High School
Hampshire High School |
300 | Not in DB | |
Property History
| DATE: | EVENT: | PRICE: | SOURCE: |
|---|---|---|---|
| 14 Mar, 2014 | Sold | $200,000 | MRED MLS |
| 22 Jan, 2014 | Under contract | $200,000 | MRED MLS |
| 3 Jan, 2014 | Listed for sale | $200,000 | MRED MLS |
Some photos of this home have been virtually staged.
Sorry, we are updating photos, please update this page in 15 minutesRoom Specifics
All Bedroom Info:
Total Bedrooms: 5
Bedrooms Above Ground: 5
Bedrooms Below Ground: 0
Total Bedrooms: 5
Bedrooms Above Ground: 5
Bedrooms Below Ground: 0
Second Bedroom Info:
Dimensions: —
Location: —Dimensions: —
Floor Type: Carpet
Third Bedroom Info:
Dimensions: —
Location: —Dimensions: —
Floor Type: Carpet
Fourth Bedroom Info:
Dimensions: —
Location: —Dimensions: —
Floor Type: Carpet
Bathroom Info:
Full Bathrooms: 3
Partial Bathrooms: 1Full Bathrooms: 3
Bathroom Amenities: —
Bathroom in Basement: 0
Kitchen Info:
Dimensions: —
Location: —Dimensions: —
Floor Type: Vinyl
Living Room Info:
Dimensions: —
Location: —Dimensions: —
Floor Type: Carpet
Family Room Info:
Dimensions: —
Location: —Dimensions: —
Floor Type: Carpet
Additional Rooms Info:
Rooms: Bedroom 5
Basement: PartialRooms: Bedroom 5
Other Specifics
| 2 | |
| Concrete Perimeter | |
| Garage | |
| — | |
| — | |
| — | |
| Deck, Storms/Screens | |
| Fenced Yard, Landscaped | |
| 70X117 | |
| — | |
| Full | |
| Vaulted/Cathedral Ceilings, Second Floor Laundry | |
| — | |
| Not in DB | |
| Clubhouse, Pool, Tennis Courts, Sidewalks, Street Lights | |
| — | |
| — |
Tax History
| Year | Property Taxes |
|---|---|
| 2014 | $6,653 |
Contact Agent
Nearby Similar Homes
1721 Cameron Drive, Hampshire, Illinois 60140
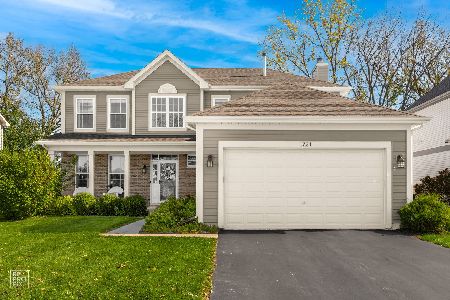
For Sale
$449,900
3 beds / 2.1 baths / 2,422 ft2
Single Family / Built: 2007
17
Nearby Sold Comparables
1660 Ridgecrest Drive, Hampshire, Illinois 60140

Sold
$178,000
4 beds / 2.1 baths / 0 ft2
Single Family / Built: —
4113
2490 Ross Street, Hampshire, Illinois 60140
Sold
$279,900
4 beds / 2.1 baths / 2,100 ft2
Single Family / Built: 2007
2452
2480 Ross Street, Hampshire, Illinois 60140
Sold
$169,900
4 beds / 2.1 baths / 2,009 ft2
Single Family / Built: 2006
5456
1651 Fallbrook Drive, Hampshire, Illinois 60140
Sold
$209,900
3 beds / 2.1 baths / 2,078 ft2
Single Family / Built: 2013
4400
1651 Fallbrook Drive, Hampshire, Illinois 60140
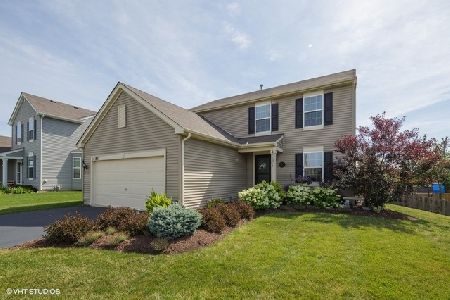
Sold
$265,000
4 beds / 2.1 baths / 2,242 ft2
Single Family / Built: 2014
2297
Contact Agent
Listing Provided By
RE/MAX Connections II
