

1651 Fallbrook Drive, Hampshire, Illinois 60140
Subdivision > Lakewood Crossing
Sorry, we are updating photos, please update this page in 15 minutes
$219,900
|
Sold
|
|
| Status: | Closed |
| Sqft: | 2,078 |
| Cost/Sqft: | $101 |
| Beds: | 3 |
| Baths: | 3 |
| Year Built: | 2013 |
| Property Taxes: | $2,065 |
| Days On Market: | 4400 |
| Lot Size: | 0,00 |
Description
Why wait for new construction when you can own this new home w/ all those extras already done for you--paver patio,painting,landscaping & window treatments!Think easy entertaining w/ the open floor plan w/ kitchen w/ maple cabinets and SS appl,extra large din rm and bright fam rm.Bedrooms are spacious and the loft room could be transformed into a 4th BR or used as loft or office.Commuity pool, park and schools nearby
Property Specifics
| Single Family | |
| — | |
| Contemporary | |
| 2013 | |
| Full | |
| Vinyl Siding | |
| Asphalt | |
| THE BARTLETT | |
| No | |
| — |
| Kane | |
| Lakewood Crossing | |
| 34 / Monthly | |
| Clubhouse, Pool | |
| Public | |
| Public Sewer | |
| Central Air | |
| Natural Gas, Forced Air | |
| 08759909 | |
| 0112499008 |
Nearby Schools
| NAME: | DISTRICT: | DISTANCE: | |
|---|---|---|---|
|
Grade School
Gary Wright Elementary School |
300 | — | |
|
Middle School
Hampshire Middle School |
300 | Not in DB | |
|
High School
Hampshire High School |
300 | Not in DB | |
Property History
| DATE: | EVENT: | PRICE: | SOURCE: |
|---|---|---|---|
| 7 Jan, 2014 | Sold | $204,690 | MRED MLS |
| 24 Nov, 2013 | Under contract | $209,690 | MRED MLS |
| 16 Nov, 2013 | Listed for sale | $209,690 | MRED MLS |
| 31 Dec, 2014 | Sold | $219,900 | MRED MLS |
| 27 Oct, 2014 | Under contract | $209,900 | MRED MLS |
| 23 Oct, 2014 | Listed for sale | $209,900 | MRED MLS |
| 30 Sep, 2020 | Sold | $274,000 | MRED MLS |
| 8 Aug, 2020 | Under contract | $265,000 | MRED MLS |
| 26 Jul, 2020 | Listed for sale | $265,000 | MRED MLS |
Sorry, we are updating photos, please update this page in 15 minutes
Room Specifics
All Bedroom Info:
Total Bedrooms: 3
Bedrooms Above Ground: 3
Bedrooms Below Ground: 0
Total Bedrooms: 3
Bedrooms Above Ground: 3
Bedrooms Below Ground: 0
Second Bedroom Info:
Dimensions: —
Location: —Dimensions: —
Floor Type: Carpet
Third Bedroom Info:
Dimensions: —
Location: —Dimensions: —
Floor Type: Carpet
Bathroom Info:
Full Bathrooms: 3
Partial Bathrooms: 1Full Bathrooms: 3
Bathroom Amenities: Double Sink
Bathroom in Basement: 0
Dining Room Info:
Dimensions: —
Location: —Dimensions: —
Floor Type: Carpet
Kitchen Info:
Dimensions: —
Location: —Dimensions: —
Floor Type: Hardwood
Features: Eating Area-Table Space, Pantry-Closet
Laundry Room Info:
Dimensions: —
Location: —Dimensions: —
Floor Type: Vinyl
Living Room Info:
Dimensions: —
Location: —Dimensions: —
Floor Type: Carpet
Family Room Info:
Dimensions: —
Location: —Dimensions: —
Floor Type: Carpet
Additional Rooms Info:
Rooms: Breakfast Room, Loft
Basement: FullRooms: Breakfast Room, Loft
Other Specifics
| 2 | |
| — | |
| Garage | |
| — | |
| — | |
| — | |
| Patio, Brick Paver Patio | |
| — | |
| 7772 | |
| — | |
| Full | |
| Second Floor Laundry | |
| Range, Microwave, Dishwasher, Refrigerator, Washer, Dryer, Stainless Steel Appliance(s) | |
| Not in DB | |
| Clubhouse, Pool, Tennis Courts, Sidewalks | |
| — | |
| — |
Tax History
| Year | Property Taxes |
|---|---|
| 2014 | $2,065 |
| 2020 | $8,385 |
Contact Agent
Nearby Similar Homes
1721 Cameron Drive, Hampshire, Illinois 60140
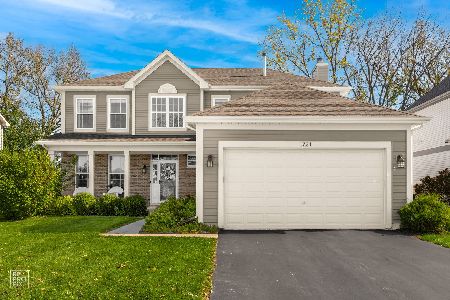
For Sale
$449,900
3 beds / 2.1 baths / 2,422 ft2
Single Family / Built: 2007
17
Nearby Sold Comparables
1651 Fallbrook Drive, Hampshire, Illinois 60140
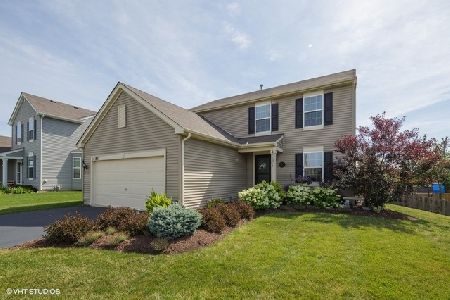
Sold
$265,000
4 beds / 2.1 baths / 2,242 ft2
Single Family / Built: 2014
2297
1661 Fallbrook Drive, Hampshire, Illinois 60140

Sold
$199,900
3 beds / 2.1 baths / 2,043 ft2
Single Family / Built: 2013
4077
2480 Ross Street, Hampshire, Illinois 60140
Sold
$169,900
4 beds / 2.1 baths / 2,009 ft2
Single Family / Built: 2006
5456
1650 Ridgecrest Drive, Hampshire, Illinois 60140
Sold
$200,000
5 beds / 2.1 baths / 2,048 ft2
Single Family / Built: 2008
4693
1660 Ridgecrest Drive, Hampshire, Illinois 60140
Sold
$178,000
4 beds / 2.1 baths / 0 ft2
Single Family / Built: —
4113
Contact Agent
Listing Provided By
Picket Fence Realty Mt. Prospe
