

1651 College Green Drive, Elgin, Illinois 60123


$266,000
|
Sold
|
|
| Status: | Closed |
| Sqft: | 1,393 |
| Cost/Sqft: | $183 |
| Beds: | 3 |
| Baths: | 3 |
| Year Built: | 1989 |
| Property Taxes: | $4,460 |
| Days On Market: | 73 |
| Lot Size: | 0,00 |
Description
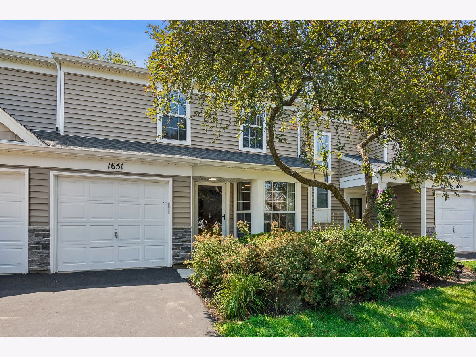
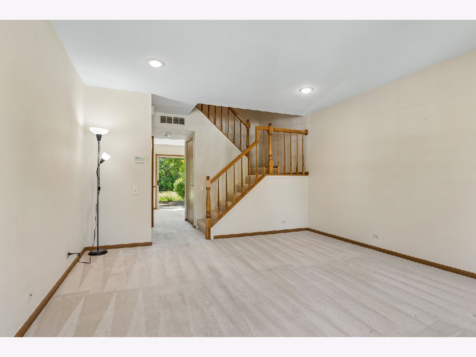
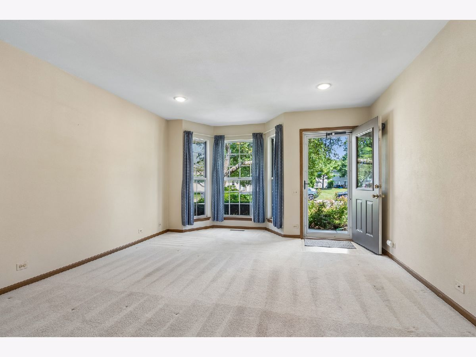
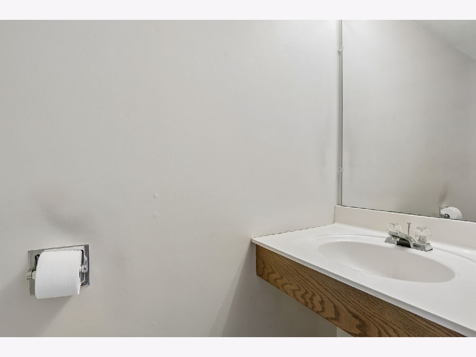
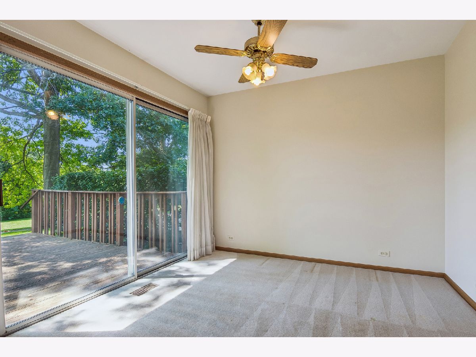
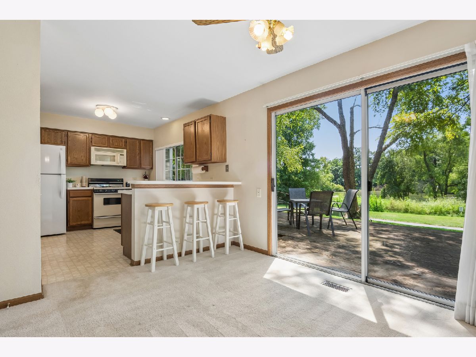
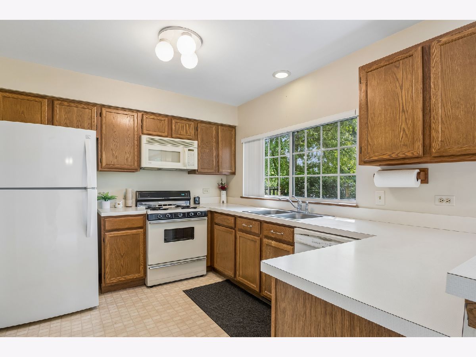
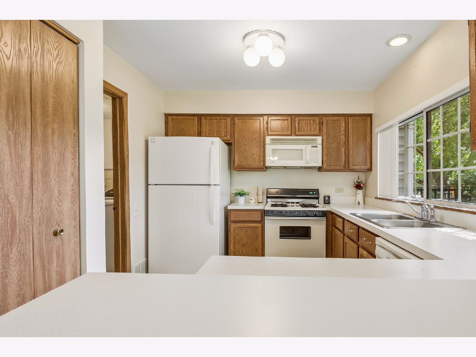
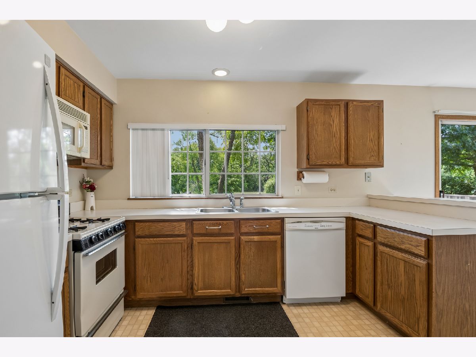
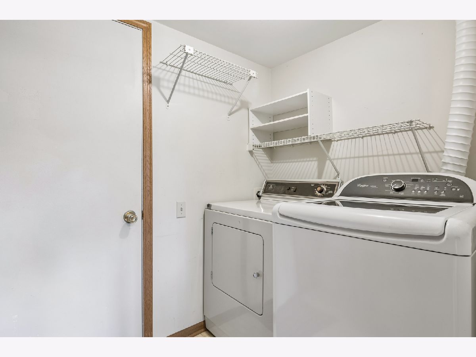
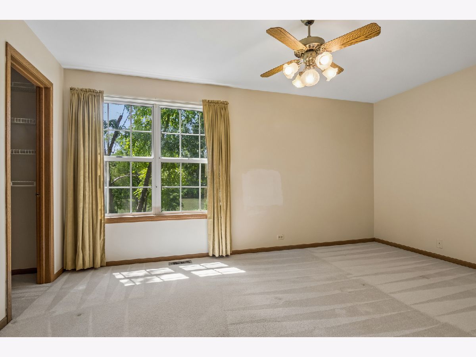
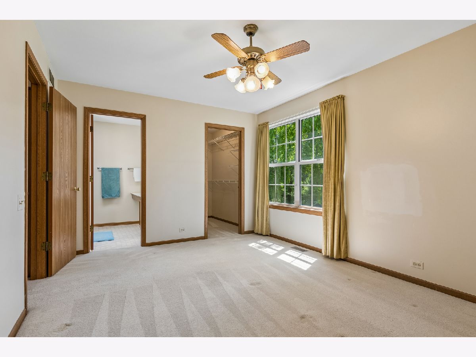
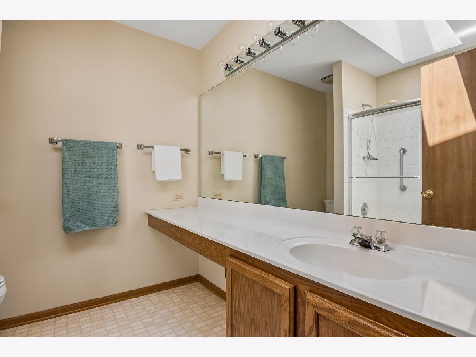
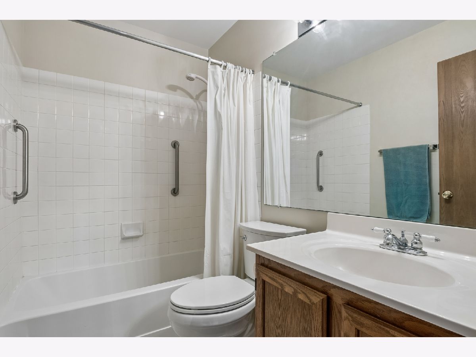
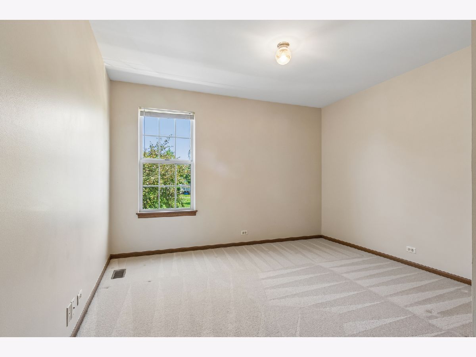
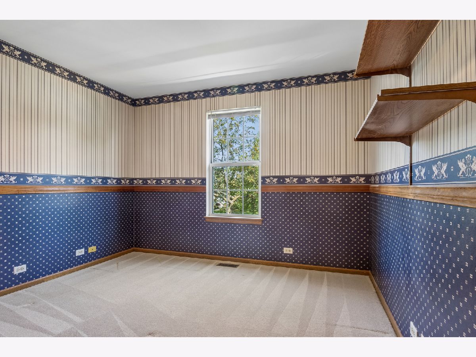
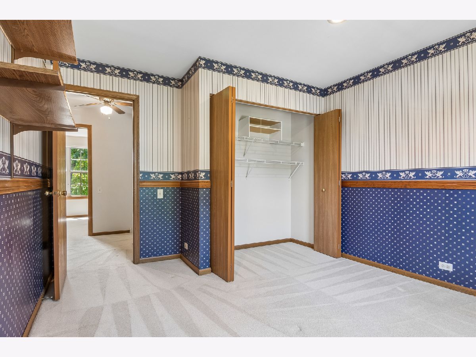
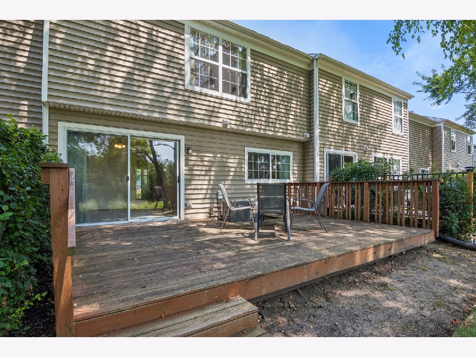
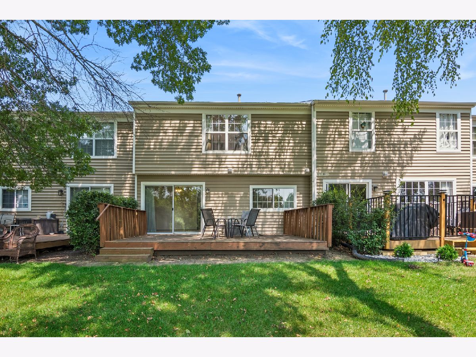
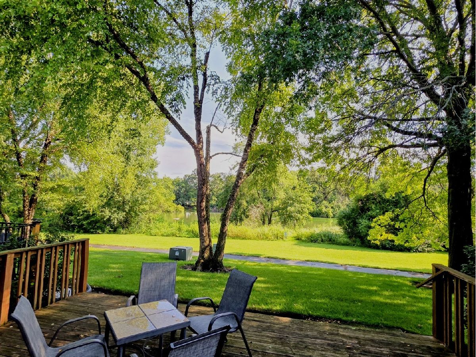
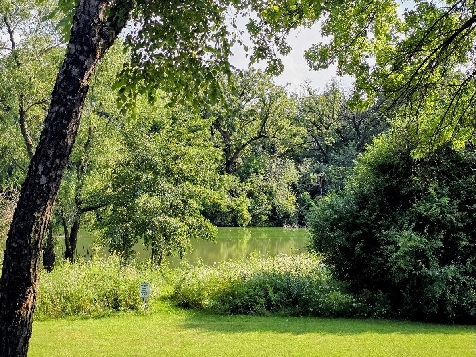
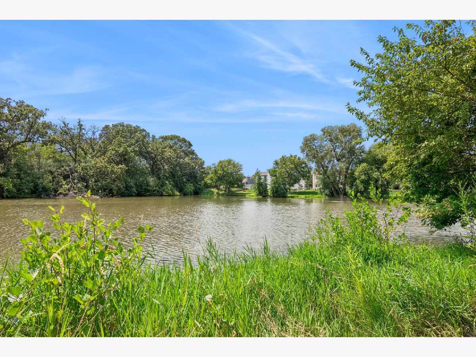
*** Multiple Offers Received*** Highest and Best Due By Noon on Sunday 8/16. One of the best locations in the subdivision with stunning pond views!! Located in the desirable College Green Subdivision this spacious 2 story townhome offers 3 bedrooms and 2.5 baths! Main level features a large living room with bay window and dimmable recessed lighting. The fully applianced kitchen features ample counter space, Oak cabinets and breakfast bar! Separate dining area with sliding glass doors to the large wooden deck. Laundry located between the attached garage and kitchen. Convenient 1/2 bath on the main level. Head upstairs and find a spacious primary bedroom with ceiling fan and walk in closet. The primary en suite features a large vanity, skylight and tub / shower with glass doors. Beds 2 and 3 are nicely sized, offer good closet space and share the second full bath. Relax on the wooden deck and enjoy the serene views of the pond or take a stroll along the walking path! Home is in need of some updating but offers a wonderful layout and prime location! Skylight replaced by association in 2024. New garage door opener installed in 2024. Furnace in 2012 - New Capacitor 2023. Water heater tank 2020. A/C -2019. Estate Sale - Property being sold in AS IS condition.
Property Specifics
| Condos/Townhomes | |
| 2 | |
| — | |
| 1989 | |
| — | |
| — | |
| — | |
| Emerald | |
| No | |
| — |
| Kane | |
| College Green | |
| 215 / Monthly | |
| — | |
| — | |
| — | |
| — | |
| — | |
| 12728657 | |
| 0627106023 |
Property History
| DATE: | EVENT: | PRICE: | SOURCE: |
|---|---|---|---|
| 28 Aug, 2026 | Sold | $266,000 | MRED MLS |
| 16 Aug, 2026 | Under contract | $255,000 | MRED MLS |
| 13 Aug, 2026 | Listed for sale | $255,000 | MRED MLS |
Room Specifics
Total Bedrooms: 3
Bedrooms Above Ground: 3
Bedrooms Below Ground: 0
Full Bathrooms: 3
Bathroom Amenities: —
Bathroom in Basement: 0
Rooms: —
Other Specifics
| 1 | |
| — | |
| — | |
| — | |
| — | |
| — | |
| — | |
| — | |
| 112X24 | |
| — | |
| — | |
| — | |
| — | |
| Not in DB | |
| — | |
| — | |
| — |
Tax History
| Year | Property Taxes |
|---|---|
| 2026 | $4,460 |
Contact Agent
Nearby Similar Homes
Nearby Sold Comparables

Contact Agent
Listing Provided By
Baird & Warner Fox Valley - Geneva
