

1652 Groton Court, Wheaton, Illinois 60187
Subdivision > Briarcliffe
Sorry, we are updating photos, please update this page in 15 minutes
$248,900
|
Sold
|
|
| Status: | Closed |
| Sqft: | 1,600 |
| Cost/Sqft: | $156 |
| Beds: | 3 |
| Baths: | 2 |
| Year Built: | 1974 |
| Property Taxes: | $3,994 |
| Days On Market: | 7118 |
| Lot Size: | 0,00 |
Description
Price to sell, pristine townhome with lake view! Desirable "Riveria" model with remodeled baths & kitchen with pantry! Improvements incl: 6-panel doors; furnace; CAC; LR & DR & Family Rm laminate floors; finished basement; custom arched LR & kitchen doorways. *Versatile Floorplan* Owner can provide quick close. Convenient location to College of DuPage, shopping, parks, train & interstates.A great place to call home!
Property Specifics
| Condos/Townhomes | |
| — | |
| — | |
| 1974 | |
| Full | |
| Aluminum/Vinyl/Steel Siding, Brick, Frame | |
| Asphalt | |
| RIVIERA | |
| Yes | |
| — |
| Du Page | |
| Briarcliffe | |
| 165 / — | |
| Exterior Maintenance, Lawn Care, Scavenger, Snow Removal, Insurance | |
| Lake Michigan | |
| Public Sewer, Sewer-Storm | |
| Central Air | |
| Natural Gas, Forced Air | |
| 06507647 | |
| 0522311045 |
Nearby Schools
| NAME: | DISTRICT: | DISTANCE: | |
|---|---|---|---|
|
Grade School
Briar Glen Elementary School |
89 | — | |
|
Middle School
Glen Crest Middle School |
89 | Not in DB | |
|
High School
Glenbard South High School |
87 | Not in DB | |
Property History
| DATE: | EVENT: | PRICE: | SOURCE: |
|---|---|---|---|
| 20 Aug, 2007 | Sold | $248,900 | MRED MLS |
| 8 Jul, 2007 | Under contract | $249,900 | MRED MLS |
| — | Last price change | $258,900 | MRED MLS |
| 8 May, 2007 | Listed for sale | $267,900 | MRED MLS |
Sorry, we are updating photos, please update this page in 15 minutes
Room Specifics
All Bedroom Info:
Total Bedrooms: 3
Bedrooms Above Ground: 3
Bedrooms Below Ground: 0
Total Bedrooms: 3
Bedrooms Above Ground: 3
Bedrooms Below Ground: 0
Second Bedroom Info:
Dimensions: —
Location: —Dimensions: —
Floor Type: Carpet
Third Bedroom Info:
Dimensions: —
Location: —Dimensions: —
Floor Type: Carpet
Bathroom Info:
Full Bathrooms: 2
Partial Bathrooms: 1Full Bathrooms: 2
Bathroom Amenities: —
Bathroom in Basement: 0
Dining Room Info:
Dimensions: —
Location: —Dimensions: —
Floor Type: Wood Laminate
Kitchen Info:
Dimensions: —
Location: —Dimensions: —
Floor Type: Ceramic Tile
Laundry Room Info:
Dimensions: —
Location: —Dimensions: —
Floor Type: Other
Living Room Info:
Dimensions: —
Location: —Dimensions: —
Floor Type: Wood Laminate
Family Room Info:
Dimensions: —
Location: —Dimensions: —
Floor Type: Wood Laminate
Additional Rooms Info:
Rooms: Foyer, Other Room, Recreation Room, Storage
Basement: FullRooms: Foyer, Other Room, Recreation Room, Storage
Other Specifics
| 1 | |
| Concrete Perimeter | |
| Garage | |
| — | |
| — | |
| — | |
| Patio, Porch, Storms/Screens | |
| Cul-De-Sac, Landscaped, Pond(s), Water View | |
| 35.8 X 63.5 | |
| — | |
| None | |
| Laundry Hook-Up in Unit, Storage | |
| Range, Dishwasher, Refrigerator, Disposal | |
| Not in DB | |
| — | |
| None | |
| — |
Tax History
| Year | Property Taxes |
|---|---|
| 2007 | $3,994 |
Contact Agent
Nearby Similar Homes
1350 Lorraine Road, Wheaton, Illinois 60189
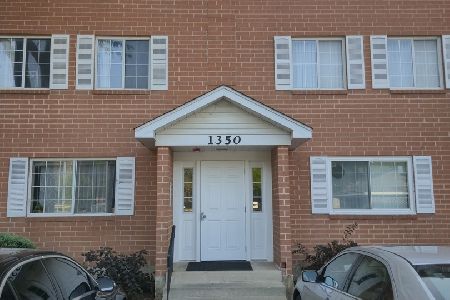
For Sale
$224,900
2 beds / 1.1 baths / 1,150 ft2
Condos/Townhomes / Built: 1989
60
1251 Croydon Court, Wheaton, Illinois 60189
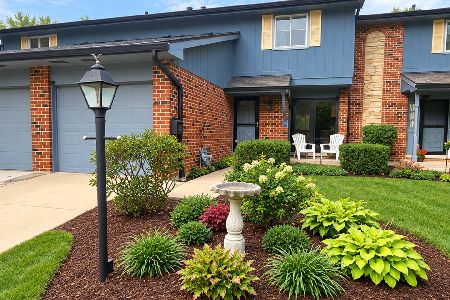
For Sale
$359,900
3 beds / 2.1 baths / 1,516 ft2
Condos/Townhomes / Built: 1979
18
1232 Reading Court, Wheaton, Illinois 60189
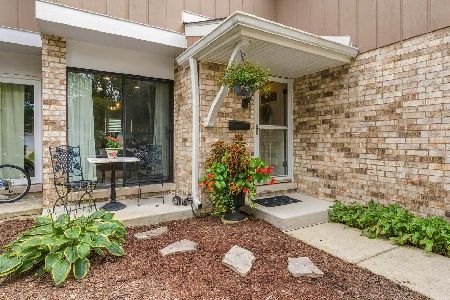
For Sale
$365,000
3 beds / 1.1 baths / 1,466 ft2
Condos/Townhomes / Built: 1976
32
1712 Lakecliffe Drive, Wheaton, Illinois 60189
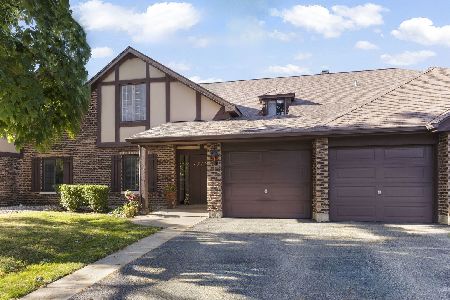
For Sale
$249,000
2 beds / 1.0 baths / 1,056 ft2
Condos/Townhomes / Built: 1978
18
1000 Lorraine Road, Wheaton, Illinois 60189

For Sale
$194,900
2 beds / 1.1 baths / 975 ft2
Condos/Townhomes / Built: 1971
52
1000 Lorraine Road, Wheaton, Illinois 60189
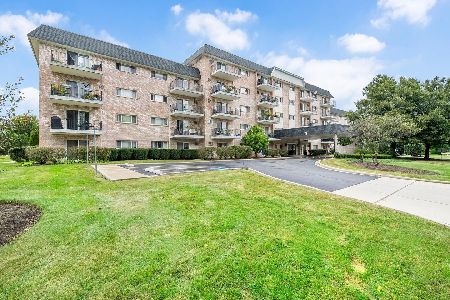
For Sale
$169,000
1 beds / 1.0 baths / 750 ft2
Condos/Townhomes / Built: 1971
47
Nearby Sold Comparables
1633 Groton Court, Wheaton, Illinois 60189

Sold
$230,000
3 beds / 1.1 baths / 1,466 ft2
Condos/Townhomes / Built: 1974
2961
Contact Agent
Listing Provided By
RE/MAX Suburban
