

1653 Cranshire Court, Deerfield, Illinois 60015
Sorry, we are updating photos, please update this page in 15 minutes
$400,000
|
Sold
|
|
| Status: | Closed |
| Sqft: | 2,811 |
| Cost/Sqft: | $146 |
| Beds: | 4 |
| Baths: | 3 |
| Year Built: | 1958 |
| Property Taxes: | $11,674 |
| Days On Market: | 5289 |
| Lot Size: | 0,00 |
Description
FRESH, LIGHT & NEUTRAL CONTEMPORARY SET IN PEACEFUL CUL-DE-SAC LOCATION. GREAT FLOOR PLAN EXPANDED TO INCLUDE LARGE 1ST FLOOR FAMILY ROOM WITH FIREPLACE PLUS SUNNY BREAKFAST ROOM. INTERIOR FRESHLY PAINTED, NEW CARPETING THROUGHOUT, HARDWOOD UNDER CARPET ON MOST OF FIRST & SECOND LEVELS. LARGE PRETTY BACKYARD WITH DECK OVERLOOKING EXPANSIVE LAWN & GARDENS, CLOSE TO WONDERFUL DEERFIELD SCHOOLS, PARKS AND PLAYGROUNDS!
Property Specifics
| Single Family | |
| — | |
| Contemporary | |
| 1958 | |
| None | |
| Aluminum Siding, Brick | |
| Asphalt | |
| SPLIT LEVEL | |
| No | |
| 0 |
| Lake | |
| — | |
| 0 / Not Applicable | |
| None | |
| Lake Michigan | |
| Public Sewer | |
| Central Air | |
| Natural Gas, Forced Air | |
| 08065170 | |
| 16304020230000 |
Nearby Schools
| NAME: | DISTRICT: | DISTANCE: | |
|---|---|---|---|
|
Grade School
Wilmot Elementary School |
109 | — | |
|
Middle School
Charles J Caruso Middle School |
109 | Not in DB | |
|
High School
Deerfield High School |
113 | Not in DB | |
Property History
| DATE: | EVENT: | PRICE: | SOURCE: |
|---|---|---|---|
| 3 Aug, 2012 | Sold | $400,000 | MRED MLS |
| 4 Jun, 2012 | Under contract | $410,000 | MRED MLS |
| 11 May, 2012 | Listed for sale | $410,000 | MRED MLS |
Sorry, we are updating photos, please update this page in 15 minutes
Room Specifics
All Bedroom Info:
Total Bedrooms: 4
Bedrooms Above Ground: 4
Bedrooms Below Ground: 0
Total Bedrooms: 4
Bedrooms Above Ground: 4
Bedrooms Below Ground: 0
Second Bedroom Info:
Dimensions: —
Location: —Dimensions: —
Floor Type: Carpet
Third Bedroom Info:
Dimensions: —
Location: —Dimensions: —
Floor Type: Carpet
Fourth Bedroom Info:
Dimensions: —
Location: —Dimensions: —
Floor Type: Carpet
Bathroom Info:
Full Bathrooms: 3
Partial Bathrooms: 1Full Bathrooms: 3
Bathroom Amenities: —
Bathroom in Basement: 0
Dining Room Info:
Dimensions: —
Location: —Dimensions: —
Floor Type: Carpet
Kitchen Info:
Dimensions: —
Location: —Dimensions: —
Floor Type: Wood Laminate
Features: Eating Area-Table Space, Pantry-Walk-in
Living Room Info:
Dimensions: —
Location: —Dimensions: —
Floor Type: Carpet
Family Room Info:
Dimensions: —
Location: —Dimensions: —
Floor Type: Carpet
Additional Rooms Info:
Rooms: Breakfast Room, Recreation Room
Basement: NoneRooms: Breakfast Room, Recreation Room
Other Specifics
| 2 | |
| Concrete Perimeter | |
| Garage | |
| — | |
| — | |
| — | |
| Patio | |
| Cul-De-Sac | |
| 123 X 134 X 45 X 122 X 43 | |
| — | |
| Full | |
| — | |
| Range, Dishwasher, Refrigerator, Disposal | |
| Not in DB | |
| — | |
| — | |
| Wood Burning |
Tax History
| Year | Property Taxes |
|---|---|
| 2012 | $11,674 |
Contact Agent
Nearby Similar Homes
1775 Lewis Drive, Deerfield, Illinois 60015
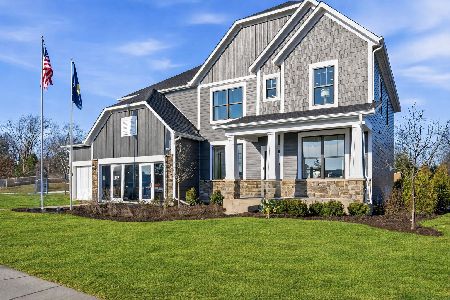
For Sale
$1,140,612
5 beds / 3.1 baths / 3,312 ft2
Single Family / Built: 2026
112
1447 Carol Lane, Deerfield, Illinois 60015
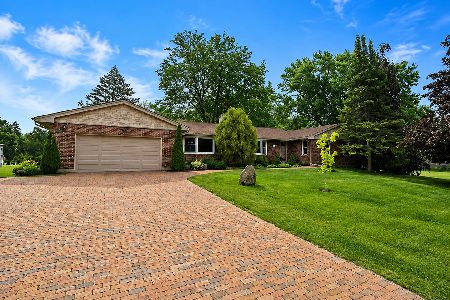
For Sale
$1,200,000
4 beds / 3.1 baths / 2,333 ft2
Single Family / Built: 1973
106
1575 North Avenue, Deerfield, Illinois 60015
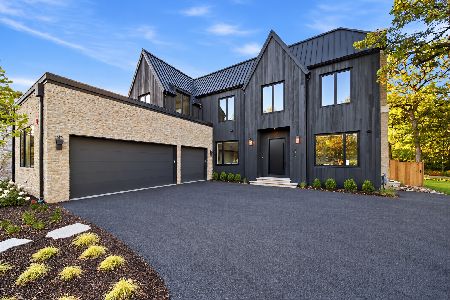
For Sale
$2,549,000
5 beds / 5.2 baths / 6,195 ft2
Single Family / Built: 2026
12
926 Cedar Street, Deerfield, Illinois 60015

For Sale
$469,000
3 beds / 2.0 baths / 1,461 ft2
Single Family / Built: 1953
397
1820 Lewis Drive, Deerfield, Illinois 60015

For Sale
$1,307,594
5 beds / 4.1 baths / 3,422 ft2
Single Family / Built: 2026
32
Nearby Sold Comparables
1654 Cranshire Court, Deerfield, Illinois 60015
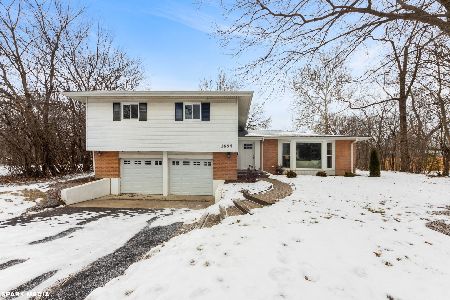
Sold
$589,999
4 beds / 2.1 baths / 2,850 ft2
Single Family / Built: 1957
1749
1654 Cranshire Court, Deerfield, Illinois 60015

Sold
$635,000
4 beds / 2.1 baths / 2,850 ft2
Single Family / Built: 1957
1454
1657 Cranshire Court, Deerfield, Illinois 60015

Sold
$275,900
4 beds / 2.1 baths / 2,257 ft2
Single Family / Built: 1957
5772
1657 Cranshire Court, Deerfield, Illinois 60015

Sold
$599,000
4 beds / 2.1 baths / 2,257 ft2
Single Family / Built: 1957
561
1657 Cranshire Court, Deerfield, Illinois 60015
Sold
$350,000
4 beds / 2.1 baths / 2,257 ft2
Single Family / Built: 1957
3070
1040 Hampton Court, Deerfield, Illinois 60015
Sold
$299,000
2 beds / 2.0 baths / 1,700 ft2
Single Family / Built: 1957
6035
Contact Agent
Listing Provided By
Coldwell Banker Residential
