

16534 Terry Court, Oak Forest, Illinois 60452
$164,900
|
Sold
|
|
| Status: | Closed |
| Sqft: | 1,277 |
| Cost/Sqft: | $133 |
| Beds: | 3 |
| Baths: | 3 |
| Year Built: | 1970 |
| Property Taxes: | $6,445 |
| Days On Market: | 3953 |
| Lot Size: | 0,25 |
Description
Beautiful 3 bedroom 2.5 bath Oak Forest split level home has been recently remodeled with new flooring, fresh paint & spruced up main bath with new shower surround! This home features a bright living room, spacious eat-in kitchen with new dishwasher, lower level family room, master bedroom with private master bath, 2nd bedroom with dual closets, 2 full bath recently updated, newer water heater in 2014, back up battery sump pump, laundry room with utility sink, vapor sealed crawl space, thermostat controlled attic fan, large fenced yard, 1/4 acre lot, and concrete side drive to 2.5 car attached garage with party door to yard. Home located in a cul-de-sac and close to parks, forest preserve, businesses, and easy access to I-57 and I-80 and close to Metra station. Property taxes reflect no exemptions.
Property Specifics
| Single Family | |
| — | |
| Tri-Level | |
| 1970 | |
| Partial | |
| Brick | |
| Asphalt | |
| — | |
| No | |
| 0.25 |
| Cook | |
| — | |
| 0 / Not Applicable | |
| None | |
| Lake Michigan, Public | |
| Sewer-Storm | |
| Central Air | |
| Natural Gas, Forced Air | |
| 09107561 | |
| 28223040100000 |
Property History
| DATE: | EVENT: | PRICE: | SOURCE: |
|---|---|---|---|
| 25 Apr, 2016 | Sold | $164,900 | MRED MLS |
| 8 Mar, 2016 | Under contract | $169,900 | MRED MLS |
| 31 Dec, 2015 | Listed for sale | $169,900 | MRED MLS |
Room Specifics
Total Bedrooms: 3
Bedrooms Above Ground: 3
Bedrooms Below Ground: 0
Dimensions: —
Floor Type: Carpet
Dimensions: —
Floor Type: Carpet
Full Bathrooms: 3
Bathroom Amenities: —
Bathroom in Basement: 1
Dimensions: —
Floor Type: Vinyl
Features: Eating Area-Table Space
Dimensions: —
Floor Type: Other
Dimensions: —
Floor Type: Carpet
Dimensions: —
Floor Type: Carpet
Rooms: No additional rooms
Other Specifics
| 2.5 | |
| Concrete Perimeter | |
| Garage | |
| — | |
| — | |
| — | |
| Patio | |
| Cul-De-Sac, Fenced Yard | |
| 113 X 89 X 95 X 71 X 45 | |
| — | |
| Half | |
| — | |
| Range, Dishwasher, Refrigerator, Washer, Dryer | |
| Not in DB | |
| Sidewalks, Street Lights, Street Paved | |
| — | |
| — |
Tax History
| Year | Property Taxes |
|---|---|
| 2016 | $6,445 |
Contact Agent
Nearby Similar Homes
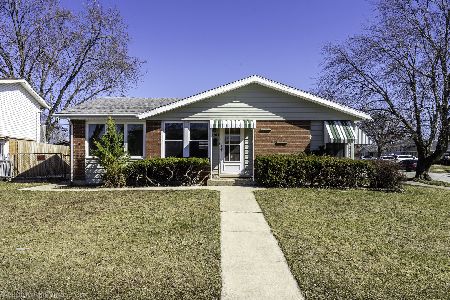
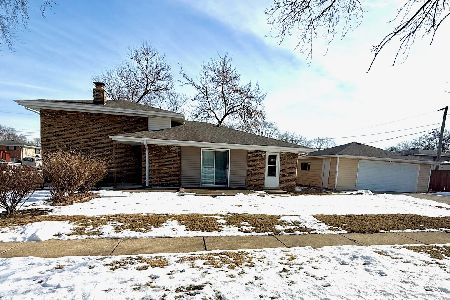
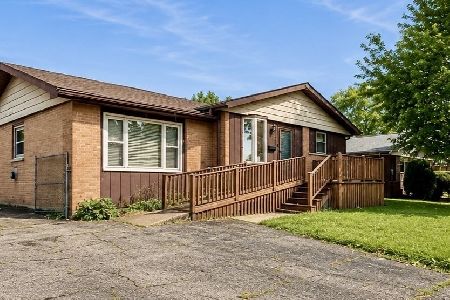
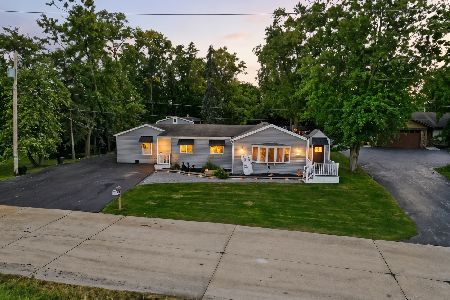
Nearby Sold Comparables

Contact Agent
Listing Provided By
Coldwell Banker Residential
