

1654 Bloomingdale Road, Glendale Heights, Illinois 60139


$260,000
|
Sold
|
|
| Status: | Closed |
| Sqft: | 1,086 |
| Cost/Sqft: | $239 |
| Beds: | 3 |
| Baths: | 1 |
| Year Built: | 1973 |
| Property Taxes: | $4,815 |
| Days On Market: | 2069 |
| Lot Size: | 0,16 |
Description
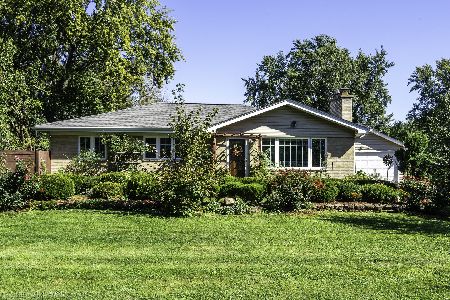
***NO MORE SHOWINGS **** multiple offers received. This bright three bedroom Glendale Heights ranch home on a corner lot has everything, including loads of natural light-- perfect for those longer days. The spacious living/dining room includes a big bay window, while the kitchen, complete with cherry cabinets, boasts all stainless steel appliances, vaulted ceiling and skylight. The full finished basement almost doubles your living space! Complete with a large rec room; plus two additional rooms which can be used as exercise room, storage and home office/learning space. Outdoor space includes a patio to lounge on and a shed all on a large fully fenced backyard. Water heater 2020, windows replaced, new privacy fence 2020. Close to dining, shopping and transportation. Fast close ok
Property Specifics
| Single Family | |
| — | |
| Ranch | |
| 1973 | |
| Full | |
| Vinyl Siding | |
| Asphalt | |
| — | |
| No | |
| 0.16 |
| Du Page | |
| — | |
| 0 / Not Applicable | |
| None | |
| Public | |
| Public Sewer | |
| Central Air | |
| Natural Gas, Forced Air | |
| 11004611 | |
| 0227323030 |
Nearby Schools
| NAME: | DISTRICT: | DISTANCE: | |
|---|---|---|---|
|
Grade School
Glen Hill Primary School |
16 | — | |
|
Middle School
Glenside Middle School |
16 | Not in DB | |
|
High School
Glenbard North High School |
87 | Not in DB | |
Property History
| DATE: | EVENT: | PRICE: | SOURCE: |
|---|---|---|---|
| 10 Apr, 2013 | Sold | $85,000 | MRED MLS |
| 19 Feb, 2013 | Under contract | $79,000 | MRED MLS |
| 13 Feb, 2013 | Listed for sale | $79,000 | MRED MLS |
| 9 Apr, 2021 | Sold | $260,000 | MRED MLS |
| 3 Mar, 2021 | Under contract | $259,900 | MRED MLS |
| 26 Feb, 2021 | Listed for sale | $259,900 | MRED MLS |


Room Specifics
Total Bedrooms: 3
Bedrooms Above Ground: 3
Bedrooms Below Ground: 0
Dimensions: —
Floor Type: Ceramic Tile
Dimensions: —
Floor Type: Ceramic Tile
Full Bathrooms: 1
Bathroom Amenities: —
Bathroom in Basement: 0
Dimensions: —
Floor Type: Ceramic Tile
Dimensions: —
Floor Type: Ceramic Tile
Rooms: Recreation Room, Exercise Room, Storage, Walk In Closet
Other Specifics
| — | |
| Concrete Perimeter | |
| Space/s | |
| — | |
| — | |
| — | |
| Patio | |
| Corner Lot | |
| 40X125 | |
| Pull Down Stair | |
| None | |
| Skylight(s) | |
| Range, Microwave, Dishwasher | |
| Not in DB | |
| Curbs, Sidewalks, Street Lights, Street Paved | |
| — | |
| — |
Tax History
| Year | Property Taxes |
|---|---|
| 2013 | $4,434 |
| 2021 | $4,815 |
Contact Agent
Nearby Similar Homes

Nearby Sold Comparables


Contact Agent
Listing Provided By
Baird & Warner
