

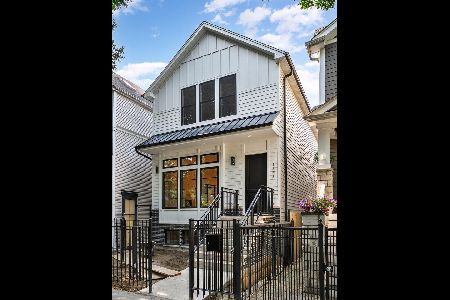
1654 Carmen Avenue, Uptown, Chicago, Illinois 60640


$1,475,000
|
Sold
|
|
| Status: | Closed |
| Sqft: | 5,000 |
| Cost/Sqft: | $305 |
| Beds: | 6 |
| Baths: | 5 |
| Year Built: | 2017 |
| Property Taxes: | $26,618 |
| Days On Market: | 2074 |
| Lot Size: | 0,11 |
Description
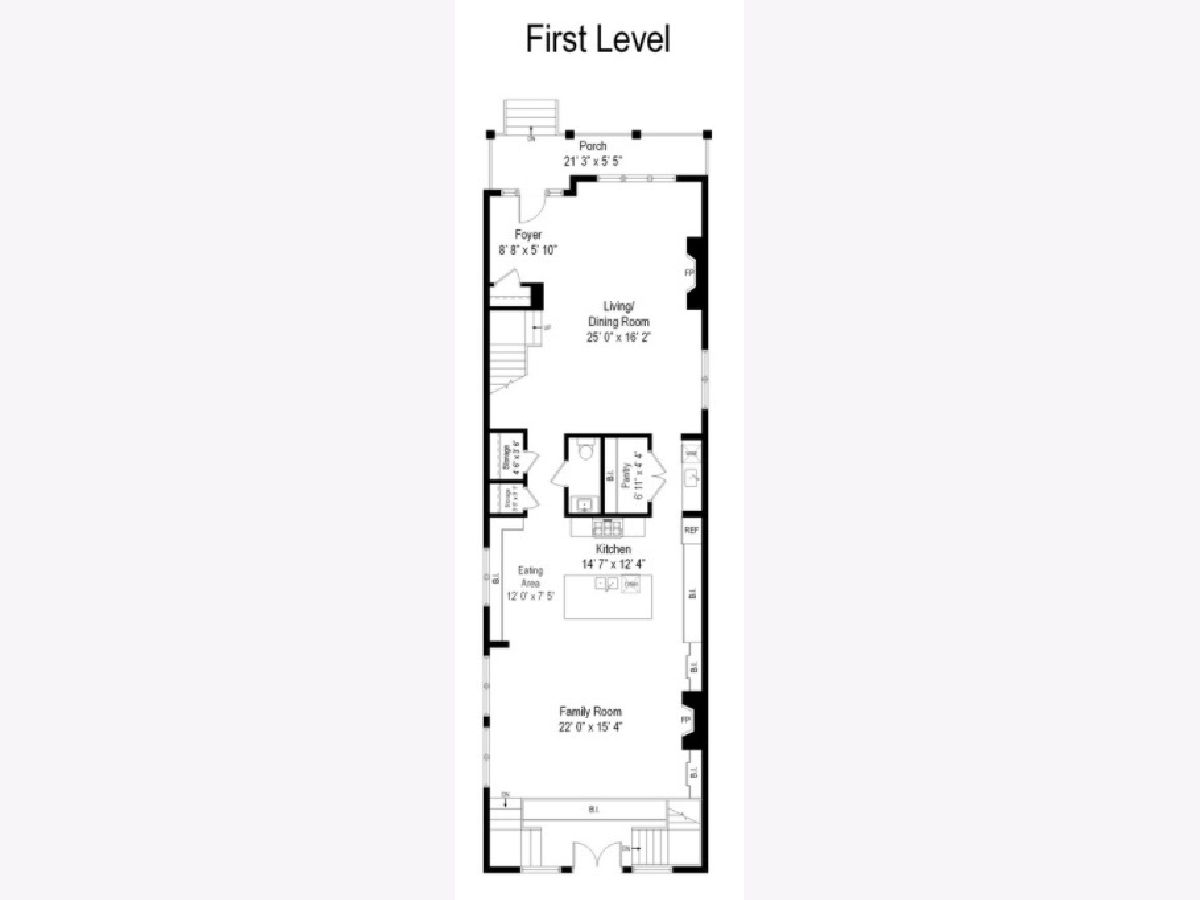
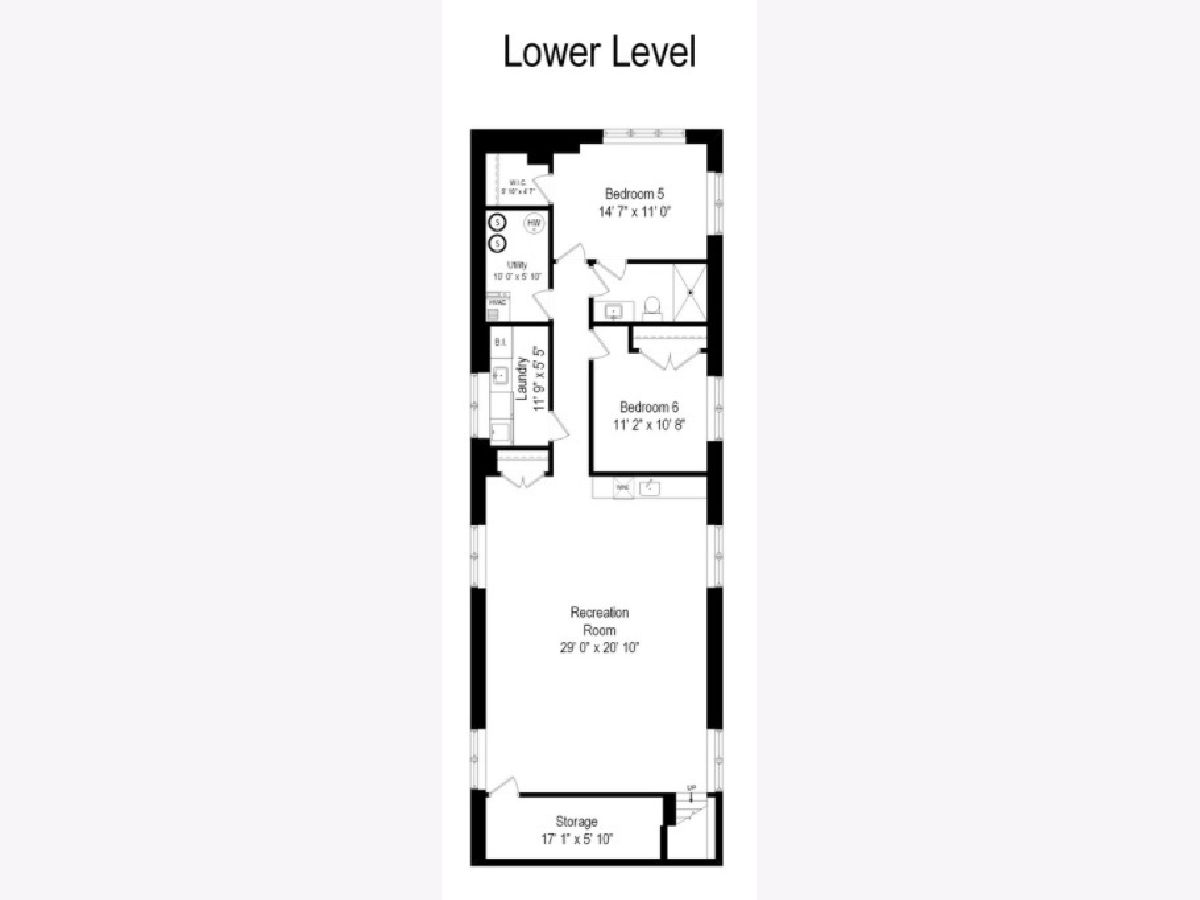
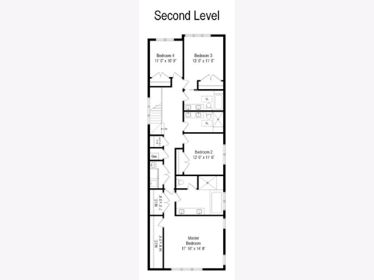
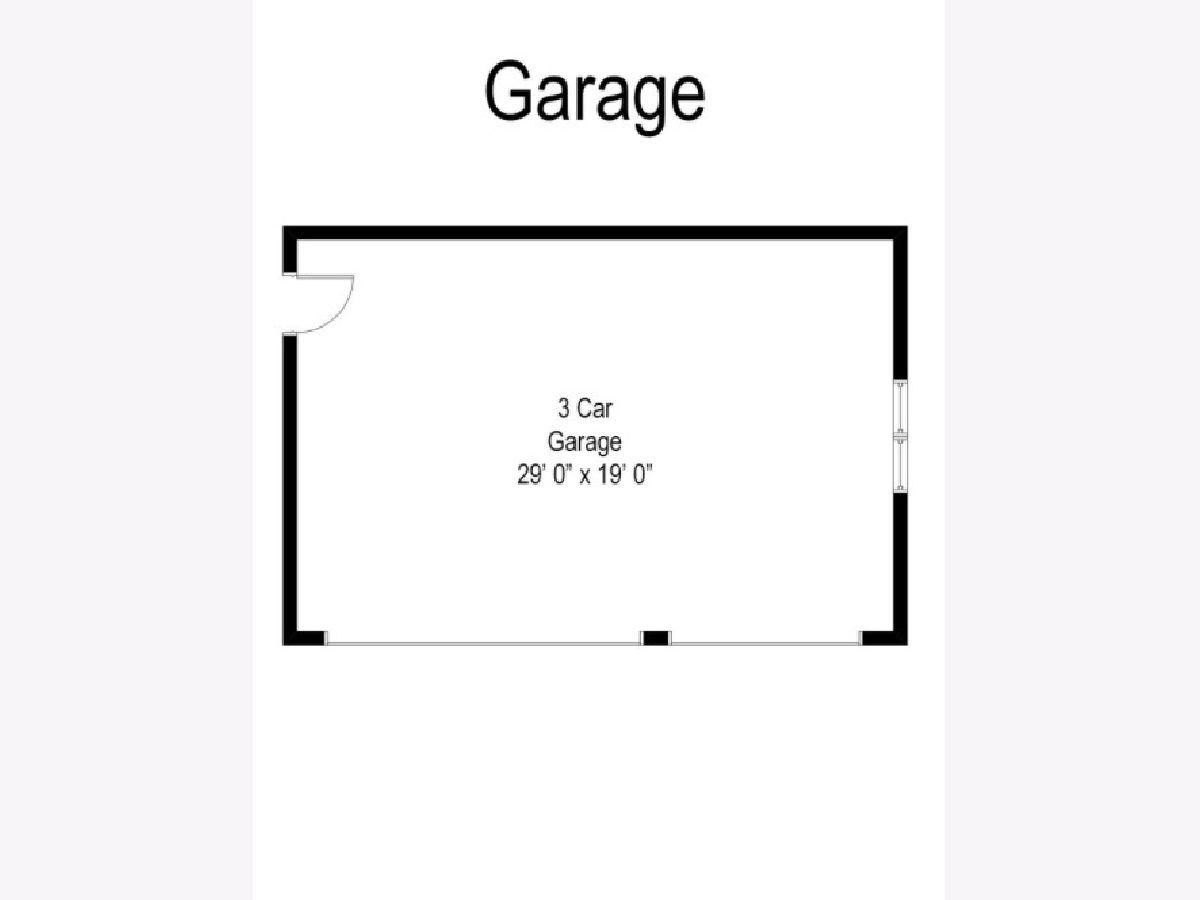
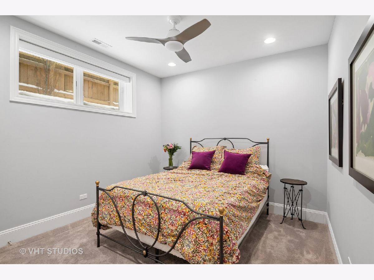
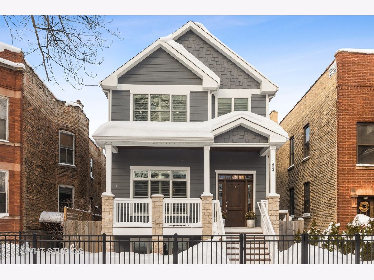
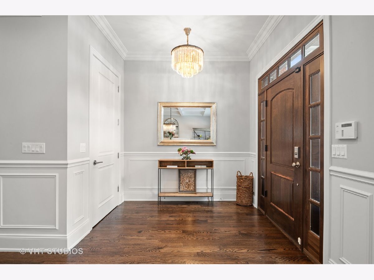
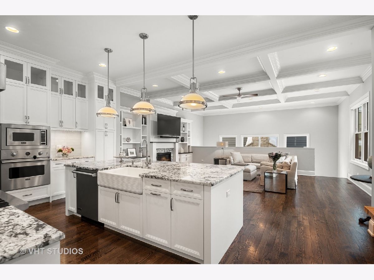
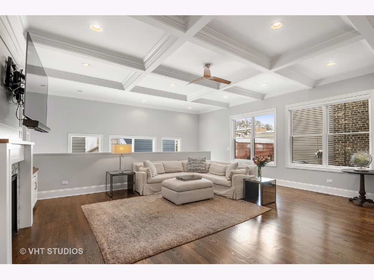
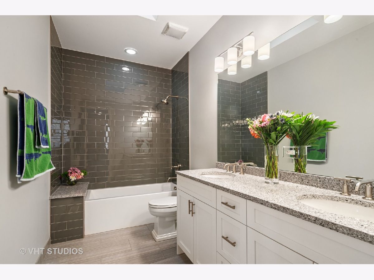
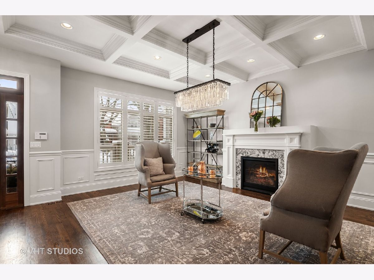
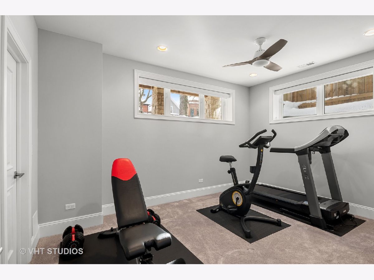
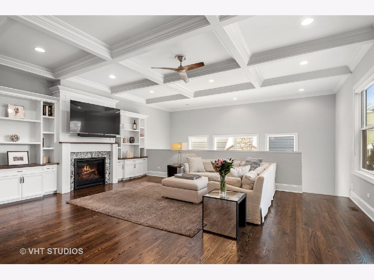
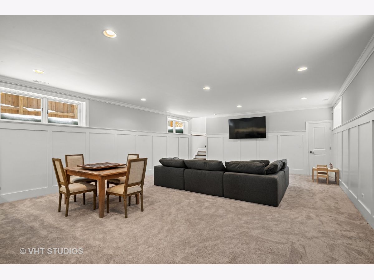
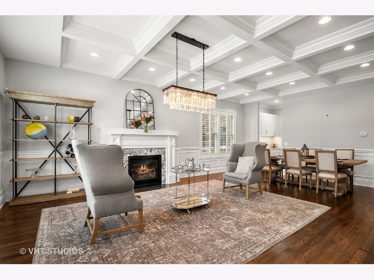
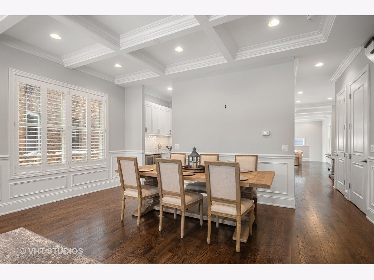
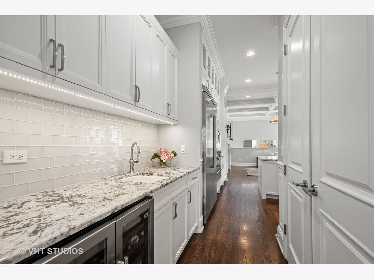
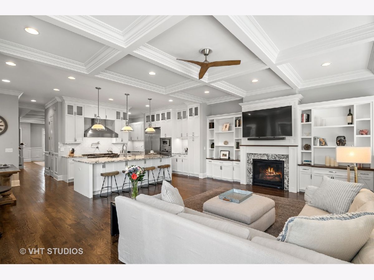
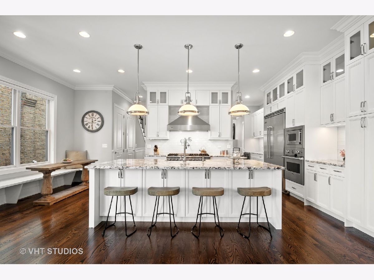
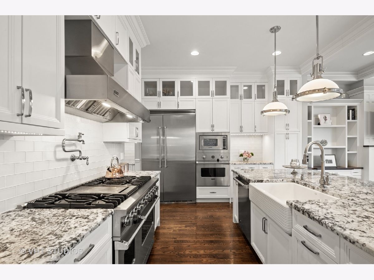
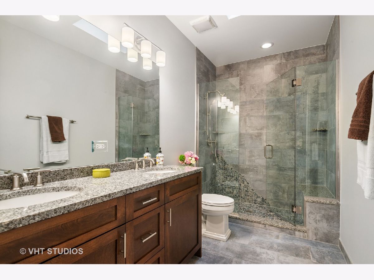
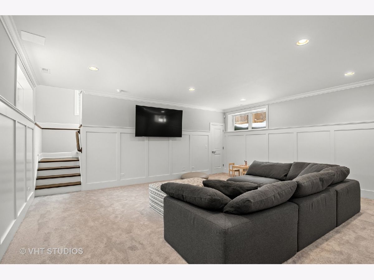
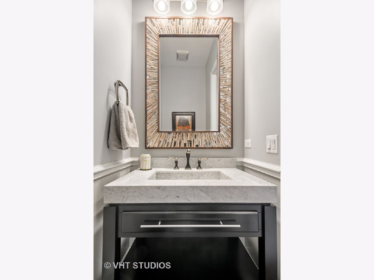
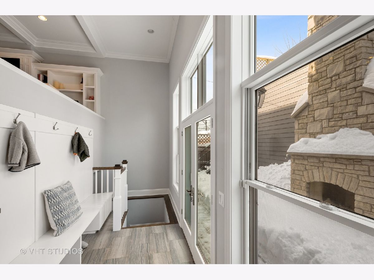
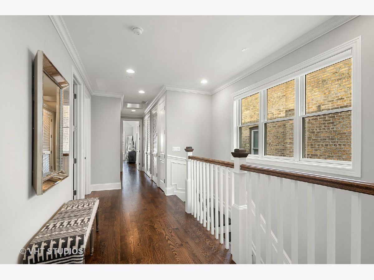
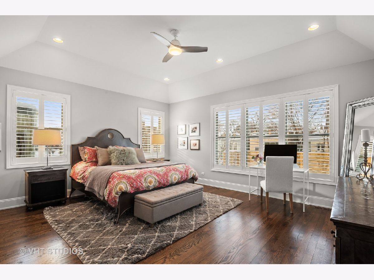
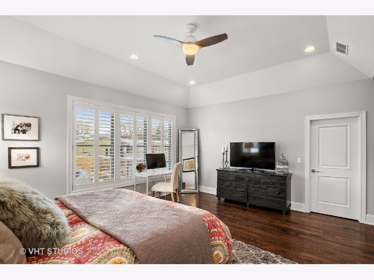
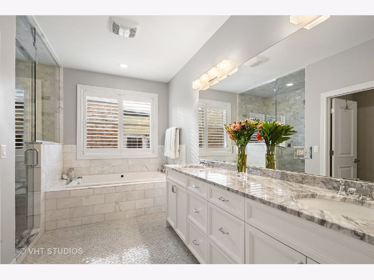
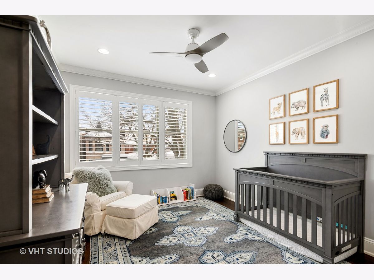
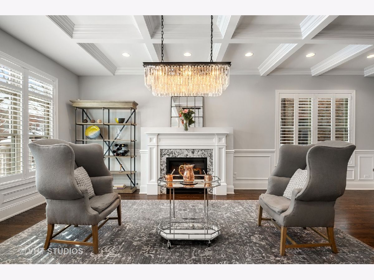
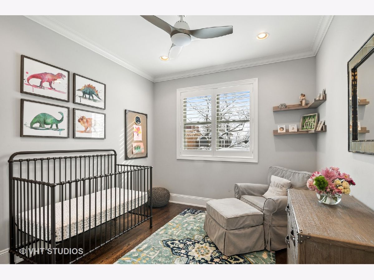
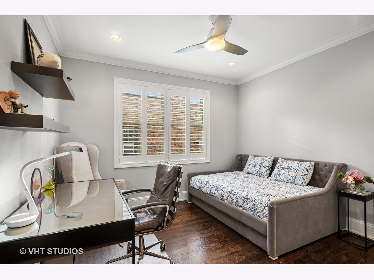
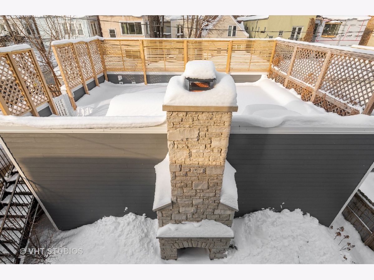
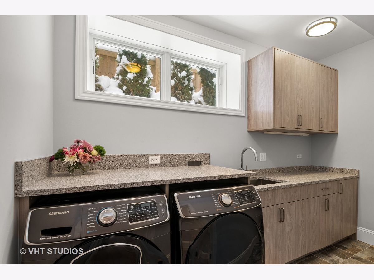
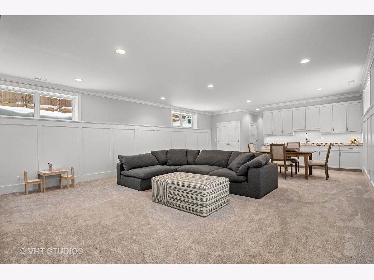
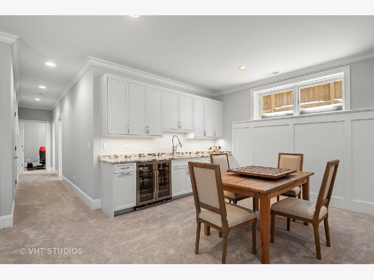
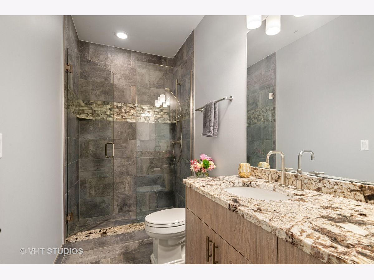
Live large in an exceptional Andersonville location with this 6 bedroom/4.1 bath single family home on 1.5 lots (37.5" wide). Built in 2017 with the finest appointments, the expansive floor plan features 5000 square feet spanning 3 levels. The classic finishes on every level including custom crown molding, trim, and wainscoting throughout living and dining rooms make for elegant entertaining and family living alike. Huge gourmet kitchen with professional grade Viking appliances, large island/breakfast bar, and butler's pantry offers the perfect backdrop for both everyday meals and holiday memories. The tranquil primary retreat features an oasis like bathroom with oversized steam shower with body sprayers and separate soaking tub. Lower level features 2 bedrooms, spacious rec room with wet bar and 2 additional bedrooms and bathroom. Two well equipped laundry rooms. Enjoy the outdoors and cozy up to the stone fireplace on the brick paver back patio, or lounge on the large roof deck above the 3 car garage. A grass side yard makes a perfect bocce court or spot for other outdoor fun. Mere blocks from the best of Andersonville dining, shopping and more.
Property Specifics
| Single Family | |
| — | |
| — | |
| 2017 | |
| Full, English | |
| Frame | |
| Asphalt | |
| — | |
| No | |
| 0.11 |
| Cook | |
| — | |
| 0 / Not Applicable | |
| None | |
| Lake Michigan | |
| Public Sewer | |
| Central Air, Zoned | |
| Natural Gas, Forced Air, Radiant, Sep Heating Systems - 2+, Zoned | |
| 11002302 | |
| 14074080600000 |
Nearby Schools
| NAME: | DISTRICT: | DISTANCE: | |
|---|---|---|---|
|
Grade School
Mcpherson Elementary School |
299 | — | |
|
Middle School
Mcpherson Elementary School |
299 | Not in DB | |
|
High School
Amundsen High School |
299 | Not in DB | |
Property History
| DATE: | EVENT: | PRICE: | SOURCE: |
|---|---|---|---|
| 20 Feb, 2014 | Sold | $510,000 | MRED MLS |
| 8 Jan, 2014 | Under contract | $579,900 | MRED MLS |
| — | Last price change | $599,900 | MRED MLS |
| 9 Aug, 2013 | Listed for sale | $650,000 | MRED MLS |
| 7 Apr, 2016 | Sold | $485,000 | MRED MLS |
| 12 Mar, 2016 | Under contract | $565,000 | MRED MLS |
| — | Last price change | $595,000 | MRED MLS |
| 2 Dec, 2015 | Listed for sale | $595,000 | MRED MLS |
| 15 May, 2018 | Sold | $1,352,000 | MRED MLS |
| 12 Apr, 2018 | Under contract | $1,395,000 | MRED MLS |
| — | Last price change | $1,424,000 | MRED MLS |
| 8 Feb, 2018 | Listed for sale | $1,450,000 | MRED MLS |
| 25 May, 2021 | Sold | $1,475,000 | MRED MLS |
| 21 Mar, 2021 | Under contract | $1,524,000 | MRED MLS |
| 24 Feb, 2021 | Listed for sale | $1,524,000 | MRED MLS |
Room Specifics
Total Bedrooms: 6
Bedrooms Above Ground: 6
Bedrooms Below Ground: 0
Dimensions: —
Floor Type: Hardwood
Dimensions: —
Floor Type: Hardwood
Dimensions: —
Floor Type: Hardwood
Full Bathrooms: 5
Bathroom Amenities: Whirlpool, Separate Shower, Steam Shower, Double Sink, Full Body Spray Shower, Soaking Tub
Bathroom in Basement: 1
Dimensions: —
Floor Type: Hardwood
Dimensions: —
Floor Type: Hardwood
Features: Eating Area-Breakfast Bar, Eating Area-Table Space, Island, Pantry-Butler, Pantry-Closet, Pantry-Walk-in, Breakfast Room, Pantry, SolidSurfaceCounter, Updated Kitchen
Dimensions: —
Floor Type: Ceramic Tile
Dimensions: —
Floor Type: Hardwood
Dimensions: —
Floor Type: Hardwood
Rooms: Bedroom 5, Bedroom 6, Recreation Room, Utility Room-Lower Level, Storage, Foyer, Mud Room, Pantry
Other Specifics
| 3 | |
| Concrete Perimeter | |
| Garage | |
| — | |
| — | |
| — | |
| Patio, Porch, Roof Deck, Storms/Screens | |
| Fenced Yard | |
| 37.5 X 124 | |
| — | |
| Full | |
| Skylight(s), Bar-Wet, Hardwood Floors, Heated Floors, Second Floor Laundry, Built-in Features, Walk-In Closet(s), Bookcases, Coffered Ceiling(s), Open Floorplan | |
| Double Oven, Range, Microwave, Dishwasher, Refrigerator, High End Refrigerator, Freezer, Washer, Dryer, Disposal, Stainless Steel Appliance(s), Wine Refrigerator, Built-In Oven, Range Hood, Front Controls on Range/Cooktop, Gas Cooktop, Range Hood, Wall Oven | |
| Not in DB | |
| Curbs, Sidewalks, Street Lights, Street Paved | |
| — | |
| Gas Log, More than one |
Tax History
| Year | Property Taxes |
|---|---|
| 2014 | $7,889 |
| 2016 | $3,840 |
| 2021 | $26,618 |
Contact Agent
Nearby Similar Homes


Nearby Sold Comparables

Contact Agent
Listing Provided By
Baird & Warner
