

1657 Carmen Avenue, Uptown, Chicago, Illinois 60640
Sorry, we are updating photos, please update this page in 15 minutes
$435,000
|
Sold
|
|
| Status: | Closed |
| Sqft: | 0 |
| Cost/Sqft: | — |
| Beds: | 3 |
| Baths: | 1 |
| Year Built: | — |
| Property Taxes: | $5,092 |
| Days On Market: | 6127 |
| Lot Size: | 0,00 |
Description
Fantastic 3 BR brick Victorian home on quiet, tree-lined street in Andersonville. Wood floors. Original character intact, modern updates where they count: kitchen and bathroom. Huge lofted 3rd bedroom. 2-car garage. Semi-finished basement is used as den/T.V. room. Front-load W/D. Two blocks to Clark Street and all that Andersonville has to offer!
Property Specifics
| Single Family | |
| — | |
| Victorian | |
| — | |
| Walkout | |
| Brick | |
| — | |
| — | |
| No | |
| — |
| Cook | |
| — | |
| 0 / Not Applicable | |
| None | |
| Public | |
| Public Sewer | |
| Window/Wall Units - 3+ | |
| Natural Gas, Steam | |
| 07420647 | |
| 14074090230000 |
Nearby Schools
| NAME: | DISTRICT: | DISTANCE: | |
|---|---|---|---|
|
High School
Amundsen High School |
299 | Not in DB | |
Property History
| DATE: | EVENT: | PRICE: | SOURCE: |
|---|---|---|---|
| 18 Aug, 2010 | Sold | $435,000 | MRED MLS |
| 23 May, 2010 | Under contract | $510,000 | MRED MLS |
| 20 Jan, 2010 | Listed for sale | $499,900 | MRED MLS |
| 15 Nov, 2021 | Sold | $1,065,000 | MRED MLS |
| 17 Sep, 2021 | Under contract | $1,149,000 | MRED MLS |
| 7 Sep, 2021 | Listed for sale | $1,149,000 | MRED MLS |
| 5 May, 2025 | Sold | $1,375,000 | MRED MLS |
| 10 Mar, 2025 | Under contract | $1,300,000 | MRED MLS |
| 5 Mar, 2025 | Listed for sale | $1,300,000 | MRED MLS |
Sorry, we are updating photos, please update this page in 15 minutes
Room Specifics
All Bedroom Info:
Total Bedrooms: 3
Bedrooms Above Ground: 3
Bedrooms Below Ground: 0
Total Bedrooms: 3
Bedrooms Above Ground: 3
Bedrooms Below Ground: 0
Second Bedroom Info:
Dimensions: —
Location: —Dimensions: —
Floor Type: Hardwood
Third Bedroom Info:
Dimensions: —
Location: —Dimensions: —
Floor Type: Carpet
Bathroom Info:
Full Bathrooms: 1
Partial Bathrooms: —Full Bathrooms: 1
Bathroom Amenities: —
Bathroom in Basement: 0
Dining Room Info:
Dimensions: —
Location: —Dimensions: —
Floor Type: Hardwood
Kitchen Info:
Dimensions: —
Location: —Dimensions: —
Floor Type: Hardwood
Features: Eating Area-Table Space
Living Room Info:
Dimensions: —
Location: —Dimensions: —
Floor Type: Hardwood
Family Room Info:
Dimensions: —
Location: —Dimensions: —
Floor Type: Hardwood
Additional Rooms Info:
Rooms: —
Basement: WalkoutRooms: —
Other Specifics
| 2 | |
| — | |
| Garage | |
| — | |
| — | |
| — | |
| Deck, Patio | |
| — | |
| 25 X 125 | |
| Finished,Interior Stair | |
| None | |
| Skylight(s) | |
| Range, Microwave, Dishwasher, Refrigerator, Freezer, Washer, Dryer | |
| Not in DB | |
| Tennis Courts | |
| — | |
| — |
Tax History
| Year | Property Taxes |
|---|---|
| 2010 | $5,092 |
| 2021 | $13,073 |
| 2025 | $14,492 |
Contact Agent
Nearby Similar Homes
1633 Winona Street, Chicago, Illinois 60640
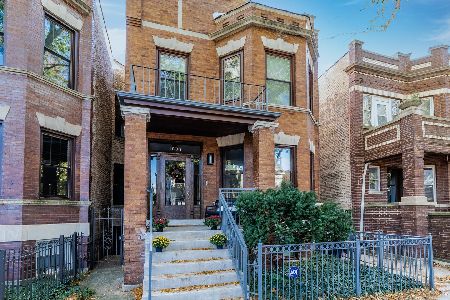
For Sale
$1,500,000
5 beds / 3.1 baths / 3,000 ft2
Single Family / Built: 1905
9
1610 Carmen Avenue, Chicago, Illinois 60640

For Sale
$699,900
3 beds / 3.1 baths / 0 ft2
Single Family / Built: 1895
52
4896 Hermitage Avenue, Chicago, Illinois 60640
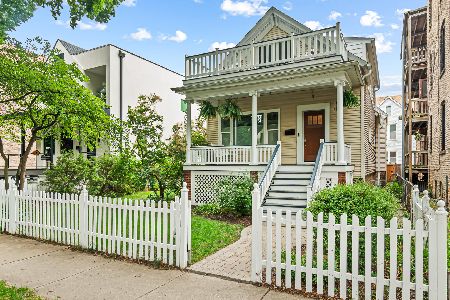
For Sale
$1,000,000
3 beds / 3.0 baths / 0 ft2
Single Family / Built: 1886
16
4844 Hermitage Avenue, Chicago, Illinois 60640

For Sale
$1,975,000
6 beds / 4.1 baths / 4,800 ft2
Single Family / Built: 2026
50
1716 Berwyn Avenue, Chicago, Illinois 60640

For Sale
$1,849,000
3 beds / 4.1 baths / 3,843 ft2
Single Family / Built: 2026
36
1619 Summerdale Avenue, Chicago, Illinois 60640
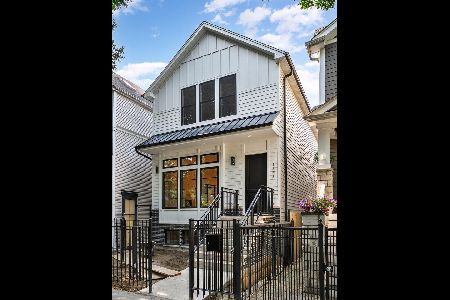
For Sale
$1,999,000
6 beds / 4.2 baths / 4,200 ft2
Single Family / Built: 2026
168
Nearby Sold Comparables
1657 Carmen Avenue, Chicago, Illinois 60640
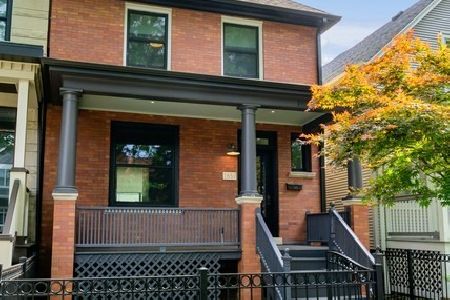
Sold
$1,149,000
4 beds / 2.1 baths / 0 ft2
Single Family / Built: —
1879
1657 Carmen Avenue, Chicago, Illinois 60640
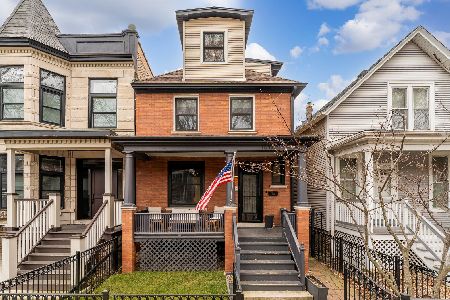
Sold
$1,300,000
4 beds / 2.1 baths / 0 ft2
Single Family / Built: 1908
604
1655 Carmen Avenue, Chicago, Illinois 60640
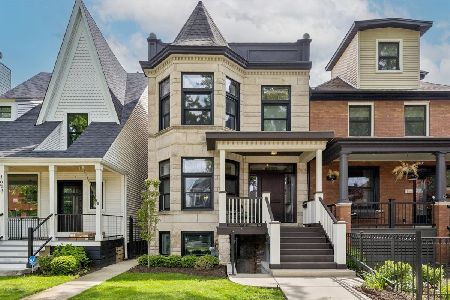
Sold
$1,700,000
5 beds / 4.1 baths / 3,800 ft2
Single Family / Built: 1898
171
1653 Carmen, Chicago, Illinois 60640

Sold
$599,000
3 beds / 2.0 baths / 0 ft2
Single Family / Built: 1897
7228
1653 Carmen Avenue, Chicago, Illinois 60640
Sold
$575,000
3 beds / 2.0 baths / 0 ft2
Single Family / Built: 1897
4939
1663 Carmen Street, Chicago, Illinois 60640
Sold
$1,100,000
4 beds / 3.1 baths / 3,600 ft2
Single Family / Built: 1913
4874
Contact Agent
Listing Provided By
Berkshire Hathaway HomeServices KoenigRubloff
