

16542 Willow Walk Drive, Lockport, Illinois 60441
Subdivision > Willow Walk
Sorry, we are updating photos, please update this page in 15 minutes
$219,000
|
Sold
|
|
| Status: | Closed |
| Sqft: | 1,800 |
| Cost/Sqft: | $125 |
| Beds: | 3 |
| Baths: | 3 |
| Year Built: | 2006 |
| Property Taxes: | $5,734 |
| Days On Market: | 2657 |
| Lot Size: | 0,00 |
Description
Great Price! Great Location! One of the largest 2 story townhomes in the Vintage of Willow Walk featuring: 3 bedrooms, 2 and 1/2 bathrooms, living room, dining room, kitchen, family room, laundry room / utilities room, entry foyer, wood laminate flooring throughout first floor, new quartz countertops in the kitchen, 9ft ceiling, freshly painted, new window treatments throughout, ceiling fans, lots of closet space, custom master bath with double vanity and shower, entertainment speakers hook up in the basement, lots of storage space, 2 car garage, and large wooden deck. Minutes from shopping, dining, and Interstate access.
Property Specifics
| Condos/Townhomes | |
| 2 | |
| — | |
| 2006 | |
| Full | |
| Vinyl Siding, Brick | |
| Asphalt | |
| 2 STORY TOWNHOME | |
| No | |
| — |
| Will | |
| Willow Walk | |
| 130 / Monthly | |
| Insurance, Exterior Maintenance, Lawn Care, Snow Removal | |
| Public | |
| Public Sewer | |
| Central Air | |
| Natural Gas, Forced Air | |
| 10470259 | |
| 1605311021580000 |
Property History
| DATE: | EVENT: | PRICE: | SOURCE: |
|---|---|---|---|
| 20 Sep, 2019 | Sold | $219,000 | MRED MLS |
| 19 Aug, 2019 | Under contract | $225,000 | MRED MLS |
| 1 Aug, 2019 | Listed for sale | $225,000 | MRED MLS |
Sorry, we are updating photos, please update this page in 15 minutes
Room Specifics
All Bedroom Info:
Total Bedrooms: 3
Bedrooms Above Ground: 3
Bedrooms Below Ground: 0
Total Bedrooms: 3
Bedrooms Above Ground: 3
Bedrooms Below Ground: 0
Second Bedroom Info:
Dimensions: —
Location: —Dimensions: —
Floor Type: Carpet
Third Bedroom Info:
Dimensions: —
Location: —Dimensions: —
Floor Type: Carpet
Bathroom Info:
Full Bathrooms: 3
Partial Bathrooms: 1Full Bathrooms: 3
Bathroom Amenities: Double Sink
Bathroom in Basement: 0
Dining Room Info:
Dimensions: —
Location: —Dimensions: —
Floor Type: Wood Laminate
Kitchen Info:
Dimensions: —
Location: —Dimensions: —
Floor Type: Wood Laminate
Features: Island, Pantry-Closet
Laundry Room Info:
Dimensions: —
Location: —Dimensions: —
Floor Type: Other
Living Room Info:
Dimensions: —
Location: —Dimensions: —
Floor Type: Wood Laminate
Family Room Info:
Dimensions: —
Location: —Dimensions: —
Floor Type: Carpet
Additional Rooms Info:
Rooms: Den, Deck, Foyer, Pantry, Utility Room-Lower Level, Walk In Closet
Basement: FullRooms: Den, Deck, Foyer, Pantry, Utility Room-Lower Level, Walk In Closet
Other Specifics
| 2 | |
| Concrete Perimeter | |
| Garage | |
| — | |
| — | |
| — | |
| Deck | |
| Common Grounds, Landscaped | |
| 25X61 | |
| — | |
| Full | |
| Wood Laminate Floors, Laundry Hook-Up in Unit, Walk-In Closet(s) | |
| Range, Microwave, Dishwasher, Refrigerator, Washer, Dryer, Water Softener | |
| Not in DB | |
| — | |
| — | |
| — |
Tax History
| Year | Property Taxes |
|---|---|
| 2019 | $5,734 |
Contact Agent
Nearby Similar Homes
16623 Willow Walk Drive, Lockport, Illinois 60441

For Sale
$333,000
3 beds / 2.2 baths / 1,795 ft2
Condos/Townhomes / Built: 2008
168
16506 Teton Drive, Lockport, Illinois 60441
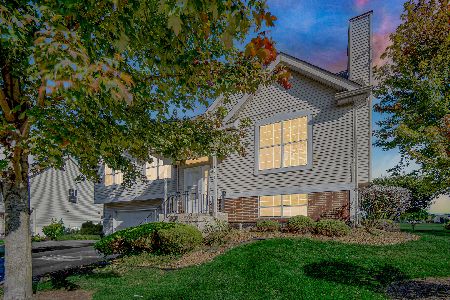
For Sale
$319,000
3 beds / 2.0 baths / 1,071 ft2
Condos/Townhomes / Built: 1996
55
17456 Teton Circle, Lockport, Illinois 60441

For Sale
$249,900
2 beds / 1.1 baths / 1,273 ft2
Condos/Townhomes / Built: 1997
61
17439 Yakima Drive, Lockport, Illinois 60441
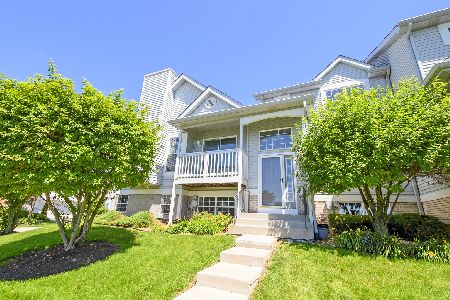
For Sale
$249,900
2 beds / 1.1 baths / 1,100 ft2
Condos/Townhomes / Built: 1998
53
17664 Alta Drive, Lockport, Illinois 60441
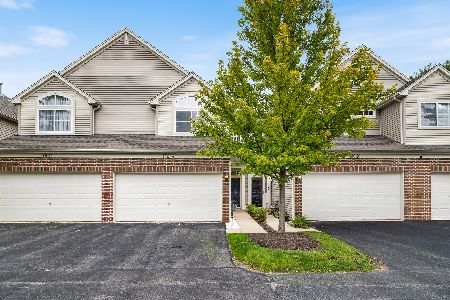
For Sale
$330,000
2 beds / 2.1 baths / 1,392 ft2
Condos/Townhomes / Built: 2003
32
Nearby Sold Comparables
16544 Willow Walk Drive, Lockport, Illinois 60441

Sold
$204,900
3 beds / 3.1 baths / 1,760 ft2
Condos/Townhomes / Built: 2006
3898
16544 Willow Walk Drive, Lockport, Illinois 60441

Sold
$230,000
3 beds / 3.1 baths / 1,760 ft2
Condos/Townhomes / Built: 2006
2270
16538 Willow Walk Drive, Lockport, Illinois 60441

Sold
$215,000
3 beds / 2.1 baths / 1,727 ft2
Condos/Townhomes / Built: 2006
2532
16538 Willow Walk Drive, Lockport, Illinois 60441
Sold
$185,999
3 beds / 2.1 baths / 1,700 ft2
Condos/Townhomes / Built: 2007
6909
Contact Agent
Listing Provided By
Charles Rutenberg Realty
