

16544 Willow Walk Drive, Lockport, Illinois 60441
Subdivision > Vintage Of Willow Walk


$230,000
|
Sold
|
|
| Status: | Closed |
| Sqft: | 1,760 |
| Cost/Sqft: | $131 |
| Beds: | 3 |
| Baths: | 4 |
| Year Built: | 2006 |
| Property Taxes: | $5,898 |
| Days On Market: | 2270 |
| Lot Size: | 0,00 |
Description
Great Price! Great Location! 2 story townhouse located in a quiet cul-de-sac subdivision featuring the following: three large bedrooms with spacious walking closets, three and one/half bathroom, 9 ft ceilings first-floor open-concept, living room, dining room, kitchen, large pantry closet, new stainless steel appliances, oak cabinets, lots of counter space, finished basement with a family room, custom wet bar, storage, and laundry room. New Anderson windows throughout the house, freshly painted. Walking distance to the splash park, minutes from public transportation, shopping, dining, and interstate access.
Property Specifics
| Condos/Townhomes | |
| 2 | |
| — | |
| 2006 | |
| Full | |
| Vinyl Siding, Brick | |
| Asphalt | |
| 2 | |
| No | |
| — |
| Will | |
| Vintage Of Willow Walk | |
| 130 / Monthly | |
| Exterior Maintenance, Lawn Care, Snow Removal | |
| Community Well | |
| Public Sewer | |
| Central Air | |
| Natural Gas, Forced Air | |
| 10827392 | |
| 6053110215700000 |
Nearby Schools
| NAME: | DISTRICT: | DISTANCE: | |
|---|---|---|---|
|
High School
Lockport Township High School |
205 | Not in DB | |
Property History
| DATE: | EVENT: | PRICE: | SOURCE: |
|---|---|---|---|
| 11 May, 2016 | Sold | $204,555 | MRED MLS |
| 28 Mar, 2016 | Under contract | $204,900 | MRED MLS |
| — | Last price change | $209,000 | MRED MLS |
| 8 Mar, 2016 | Listed for sale | $209,000 | MRED MLS |
| 2 Oct, 2020 | Sold | $230,000 | MRED MLS |
| 28 Aug, 2020 | Under contract | $230,000 | MRED MLS |
| 22 Aug, 2020 | Listed for sale | $230,000 | MRED MLS |
Some photos of this home have been virtually staged.


Room Specifics
All Bedroom Info:
Total Bedrooms: 3
Bedrooms Above Ground: 3
Bedrooms Below Ground: 0
Total Bedrooms: 3
Bedrooms Above Ground: 3
Bedrooms Below Ground: 0
Second Bedroom Info:
Dimensions: —
Location: —Dimensions: —
Floor Type: Carpet
Third Bedroom Info:
Dimensions: —
Location: —Dimensions: —
Floor Type: Carpet
Bathroom Info:
Full Bathrooms: 4
Partial Bathrooms: 1Full Bathrooms: 4
Bathroom Amenities: Double Sink
Bathroom in Basement: 1
Dining Room Info:
Dimensions: —
Location: —Dimensions: —
Floor Type: Hardwood
Kitchen Info:
Dimensions: —
Location: —Dimensions: —
Floor Type: Hardwood
Features: Eating Area-Breakfast Bar, Pantry-Closet
Laundry Room Info:
Dimensions: —
Location: —Dimensions: —
Floor Type: Other
Living Room Info:
Dimensions: —
Location: —Dimensions: —
Floor Type: Carpet
Family Room Info:
Dimensions: —
Location: —Dimensions: —
Floor Type: Carpet
Additional Rooms Info:
Rooms: Foyer, Utility Room-Lower Level, Walk In Closet
Basement: FullRooms: Foyer, Utility Room-Lower Level, Walk In Closet
Other Specifics
| 2 | |
| Concrete Perimeter | |
| Garage, Space/s | |
| — | |
| — | |
| — | |
| Patio | |
| Landscaped | |
| 25X60 | |
| — | |
| Full | |
| — | |
| Range, Microwave, Dishwasher, Refrigerator, Washer, Dryer, Stainless Steel Appliance(s) | |
| Not in DB | |
| — | |
| Park | |
| — |
Tax History
| Year | Property Taxes |
|---|---|
| 2016 | $5,350 |
| 2020 | $5,898 |
Contact Agent
Nearby Similar Homes
16623 Willow Walk Drive, Lockport, Illinois 60441

For Sale
$333,000
3 beds / 2.2 baths / 1,795 ft2
Condos/Townhomes / Built: 2008
168
16506 Teton Drive, Lockport, Illinois 60441
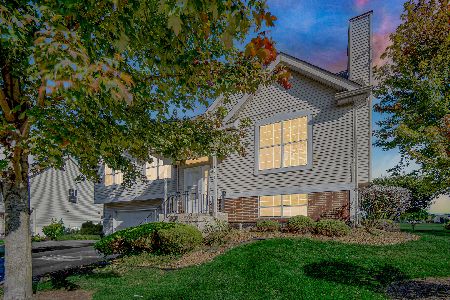
For Sale
$319,000
3 beds / 2.0 baths / 1,071 ft2
Condos/Townhomes / Built: 1996
55
17456 Teton Circle, Lockport, Illinois 60441

For Sale
$249,900
2 beds / 1.1 baths / 1,273 ft2
Condos/Townhomes / Built: 1997
61
17439 Yakima Drive, Lockport, Illinois 60441
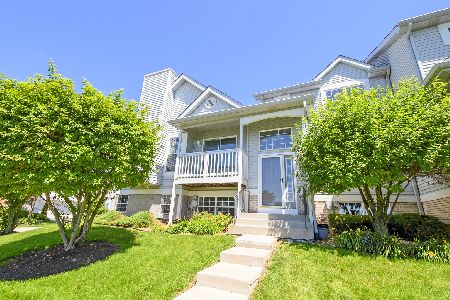
For Sale
$249,900
2 beds / 1.1 baths / 1,100 ft2
Condos/Townhomes / Built: 1998
53
17664 Alta Drive, Lockport, Illinois 60441
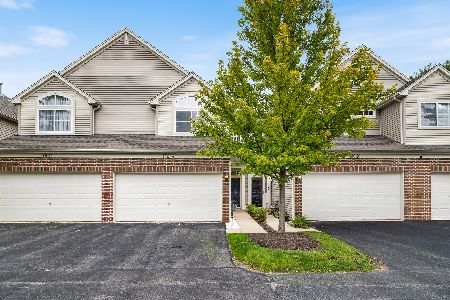
For Sale
$330,000
2 beds / 2.1 baths / 1,392 ft2
Condos/Townhomes / Built: 2003
32
Nearby Sold Comparables
16544 Willow Walk Drive, Lockport, Illinois 60441

Sold
$204,900
3 beds / 3.1 baths / 1,760 ft2
Condos/Townhomes / Built: 2006
3898
16538 Willow Walk Drive, Lockport, Illinois 60441

Sold
$215,000
3 beds / 2.1 baths / 1,727 ft2
Condos/Townhomes / Built: 2006
2532
16538 Willow Walk Drive, Lockport, Illinois 60441
Sold
$185,999
3 beds / 2.1 baths / 1,700 ft2
Condos/Townhomes / Built: 2007
6909
Contact Agent
Listing Provided By
Charles Rutenberg Realty
