

1655 Friar Tuck Avenue, Highland Park, Illinois 60035
Sorry, we are updating photos, please update this page in 15 minutes
$530,000
|
Sold
|
|
| Status: | Closed |
| Sqft: | 2,400 |
| Cost/Sqft: | $225 |
| Beds: | 4 |
| Baths: | 4 |
| Year Built: | 1968 |
| Property Taxes: | $12,735 |
| Days On Market: | 5277 |
| Lot Size: | 0,00 |
Description
NEW,NEW,NEW! From the roof to the basement! this delightful, spacious home has been totally remodeled over the last 2 years new kitchen, baths, newly finished basement, new windows, doors, H VAC, roof plumbing, electric, driveway, patio, fence & more top floor the line finishes, super location choice of 2 great high schools. great house in great location. RE taxes for 2011 $9,594.05
Property Specifics
| Single Family | |
| — | |
| — | |
| 1968 | |
| Full | |
| Aluminum Siding, Brick | |
| — | |
| — | |
| No | |
| — |
| Lake | |
| — | |
| 0 / Not Applicable | |
| None | |
| Lake Michigan | |
| Public Sewer | |
| Central Air | |
| Natural Gas, Forced Air | |
| 08066867 | |
| 16214090110000 |
Nearby Schools
| NAME: | DISTRICT: | DISTANCE: | |
|---|---|---|---|
|
Grade School
Sherwood Elementary School |
112 | — | |
|
Middle School
Sherwood Elementary School |
112 | Not in DB | |
|
High School
Sherwood Elementary School |
112 | Not in DB | |
Property History
| DATE: | EVENT: | PRICE: | SOURCE: |
|---|---|---|---|
| 17 Sep, 2008 | Sold | $410,000 | MRED MLS |
| 26 Aug, 2008 | Under contract | $410,000 | MRED MLS |
| — | Last price change | $440,000 | MRED MLS |
| 27 Jun, 2008 | Listed for sale | $460,000 | MRED MLS |
| 13 Sep, 2012 | Sold | $530,000 | MRED MLS |
| 8 Aug, 2012 | Under contract | $539,900 | MRED MLS |
| 14 May, 2012 | Listed for sale | $539,900 | MRED MLS |
Sorry, we are updating photos, please update this page in 15 minutes
Room Specifics
All Bedroom Info:
Total Bedrooms: 4
Bedrooms Above Ground: 4
Bedrooms Below Ground: 0
Total Bedrooms: 4
Bedrooms Above Ground: 4
Bedrooms Below Ground: 0
Second Bedroom Info:
Dimensions: —
Location: —Dimensions: —
Floor Type: Hardwood
Third Bedroom Info:
Dimensions: —
Location: —Dimensions: —
Floor Type: Hardwood
Fourth Bedroom Info:
Dimensions: —
Location: —Dimensions: —
Floor Type: Hardwood
Bathroom Info:
Full Bathrooms: 4
Partial Bathrooms: 1Full Bathrooms: 4
Bathroom Amenities: Whirlpool, Separate Shower, Bidet
Bathroom in Basement: 1
Dining Room Info:
Dimensions: —
Location: —Dimensions: —
Floor Type: Hardwood
Kitchen Info:
Dimensions: —
Location: —Dimensions: —
Floor Type: Hardwood
Features: Eating Area-Table Space
Living Room Info:
Dimensions: —
Location: —Dimensions: —
Floor Type: Sustainable
Family Room Info:
Dimensions: —
Location: —Dimensions: —
Floor Type: Hardwood
Additional Rooms Info:
Rooms: Office, Recreation Room
Basement: FullRooms: Office, Recreation Room
Other Specifics
| 2 | |
| — | |
| Garage | |
| — | |
| — | |
| — | |
| — | |
| — | |
| 75X155 | |
| — | |
| Full | |
| — | |
| Range, Microwave, Dishwasher, Refrigerator, Washer, Dryer | |
| Not in DB | |
| — | |
| — | |
| Double Sided |
Tax History
| Year | Property Taxes |
|---|---|
| 2008 | $10,879 |
| 2012 | $12,735 |
Contact Agent
Nearby Similar Homes
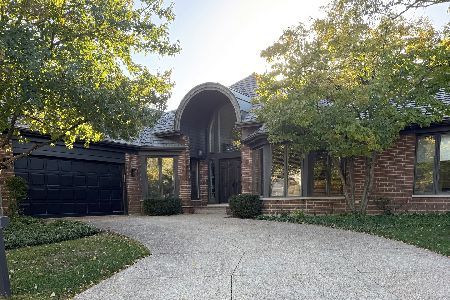
1470 Ridge Road, Highland Park, Illinois 60035
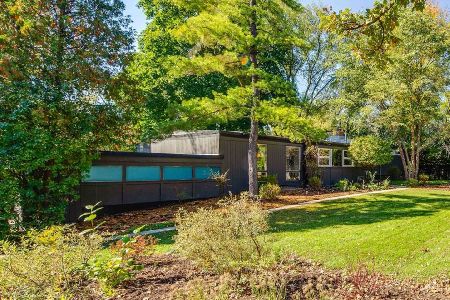
For Sale
$850,000
4 beds / 2.1 baths / 2,415 ft2
Single Family / Built: 1953
2
1630 Ridge Road, Highland Park, Illinois 60035

For Sale
$2,799,000
6 beds / 7.2 baths / 9,886 ft2
Single Family / Built: 2005
46
Nearby Sold Comparables
1655 Friar Tuck Avenue, Highland Park, Illinois 60035

Sold
$410,000
4 beds / 2.1 baths / 2,400 ft2
Single Family / Built: 1968
6694
1659 Friar Tuck Avenue, Highland Park, Illinois 60035
Sold
$399,000
3 beds / 2.1 baths / 2,400 ft2
Single Family / Built: 1968
6369
1659 Friar Tuck Avenue, Highland Park, Illinois 60035
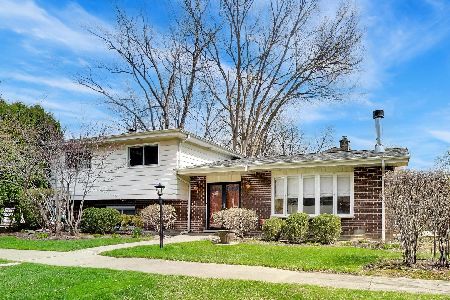
Sold
$649,000
3 beds / 2.1 baths / 2,140 ft2
Single Family / Built: 1968
199
1659 Friar Tuck Avenue, Highland Park, Illinois 60035
Sold
$399,900
3 beds / 2.1 baths / 2,400 ft2
Single Family / Built: 1968
3017
1647 Friar Tuck Avenue, Highland Park, Illinois 60035
Sold
$698,900
4 beds / 4.1 baths / 3,064 ft2
Single Family / Built: 1966
2984
1647 Friar Tuck Avenue, Highland Park, Illinois 60035
Sold
$400,000
4 beds / 2.1 baths / 3,064 ft2
Single Family / Built: 1966
5716
Contact Agent
Listing Provided By
RE/MAX City
