

1655 Hollywood Avenue, Edgewater, Chicago, Illinois 60660
Subdivision > Andersonville
Sorry, we are updating photos, please update this page in 15 minutes
$700,000
|
Sold
|
|
| Status: | Closed |
| Sqft: | 2,700 |
| Cost/Sqft: | $269 |
| Beds: | 4 |
| Baths: | 4 |
| Year Built: | 2006 |
| Property Taxes: | $5,457 |
| Days On Market: | 6663 |
| Lot Size: | 0,00 |
Description
Andersonville Home was built for the chef and entertainer in you. The kitchen has an 8ft island enough for the family to sit around, 6-Burner Thermador stove. Opens up to a huge deck. Three bedrooms plus office/den on the 2nd floor. Lower level is all open with a huge family room, rec-room, wet bar, game room, 4th bedroom, full bathroom. It's all new and ready to move. Sits on a quiet tree lined residential street.
Property Specifics
| Single Family | |
| — | |
| — | |
| 2006 | |
| Full, Walkout | |
| Brick | |
| Other | |
| — | |
| No | |
| — |
| Cook | |
| Andersonville | |
| 0 / Not Applicable | |
| None | |
| Lake Michigan | |
| Public Sewer | |
| Central Air, Zoned | |
| Natural Gas, Forced Air, Sep Heating Systems - 2+, Indv Controls, Zoned | |
| 06987137 | |
| 14064100090000 |
Property History
| DATE: | EVENT: | PRICE: | SOURCE: |
|---|---|---|---|
| 19 Mar, 2009 | Sold | $700,000 | MRED MLS |
| 29 Jan, 2009 | Under contract | $725,000 | MRED MLS |
| — | Last price change | $749,000 | MRED MLS |
| 6 Aug, 2008 | Listed for sale | $775,000 | MRED MLS |
| 15 Aug, 2020 | Sold | $835,000 | MRED MLS |
| 17 Jul, 2020 | Under contract | $850,000 | MRED MLS |
| 10 Jul, 2020 | Listed for sale | $850,000 | MRED MLS |
Sorry, we are updating photos, please update this page in 15 minutes
Room Specifics
All Bedroom Info:
Total Bedrooms: 4
Bedrooms Above Ground: 4
Bedrooms Below Ground: 0
Total Bedrooms: 4
Bedrooms Above Ground: 4
Bedrooms Below Ground: 0
Second Bedroom Info:
Dimensions: —
Location: —Dimensions: —
Floor Type: Hardwood
Third Bedroom Info:
Dimensions: —
Location: —Dimensions: —
Floor Type: Hardwood
Fourth Bedroom Info:
Dimensions: —
Location: —Dimensions: —
Floor Type: Carpet
Bathroom Info:
Full Bathrooms: 4
Partial Bathrooms: 1Full Bathrooms: 4
Bathroom Amenities: Whirlpool, Separate Shower, Double Sink
Bathroom in Basement: 1
Dining Room Info:
Dimensions: —
Location: —Dimensions: —
Floor Type: Hardwood
Kitchen Info:
Dimensions: —
Location: —Dimensions: —
Floor Type: Hardwood
Features: Eating Area-Breakfast Bar, Eating Area-Table Space, Island, Pantry-Closet
Living Room Info:
Dimensions: —
Location: —Dimensions: —
Floor Type: Hardwood
Family Room Info:
Dimensions: —
Location: —Dimensions: —
Floor Type: Carpet
Additional Rooms Info:
Rooms: Breakfast Room, Deck, Den, Gallery, Great Room, Recreation Room, Walk In Closet
Basement: Full, WalkoutRooms: Breakfast Room, Deck, Den, Gallery, Great Room, Recreation Room, Walk In Closet
Other Specifics
| 2 | |
| Brick/Mortar | |
| Garage | |
| — | |
| — | |
| — | |
| Deck, Patio | |
| — | |
| 25X109 | |
| — | |
| Full | |
| Bar-Wet | |
| Range, Microwave, Dishwasher, Refrigerator, Bar Fridge, Washer, Dryer, Disposal | |
| Not in DB | |
| — | |
| — | |
| — |
Tax History
| Year | Property Taxes |
|---|---|
| 2009 | $5,457 |
| 2020 | $13,390 |
Contact Agent
Nearby Similar Homes
5809 Paulina Street, Chicago, Illinois 60660

For Sale
$1,590,000
4 beds / 3.1 baths / 3,100 ft2
Single Family / Built: 2004
11
1730 Summerdale Avenue, Chicago, Illinois 60640
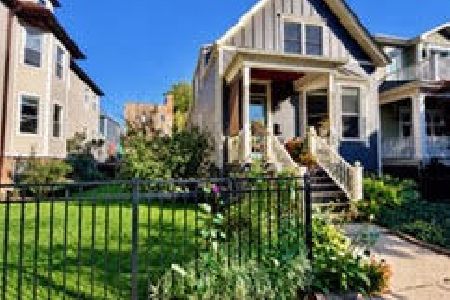
For Sale
$850,000
3 beds / 3.0 baths / 2,870 ft2
Single Family / Built: 1928
1
1716 Berwyn Avenue, Chicago, Illinois 60640
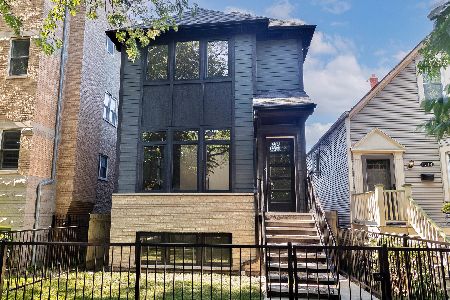
For Sale
$1,849,000
3 beds / 4.1 baths / 3,843 ft2
Single Family / Built: 2026
40
Chicago, Illinois 60660
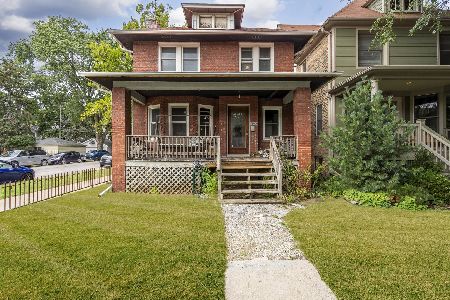
For Sale
$625,000
4 beds / 1.1 baths / 1,800 ft2
Single Family / Built: 1898
22
1516 Hood Avenue, Chicago, Illinois 60660
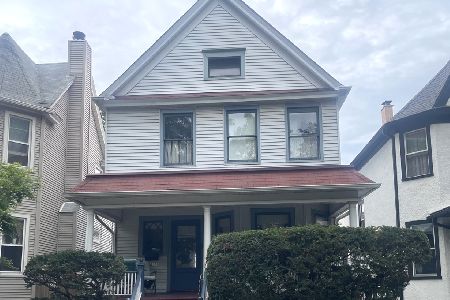
For Sale
$680,000
4 beds / 1.1 baths / 1,444 ft2
Single Family / Built: 1906
40
Nearby Sold Comparables
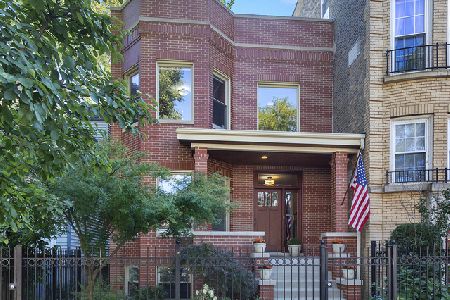
1653 Hollywood Avenue, Chicago, Illinois 60660
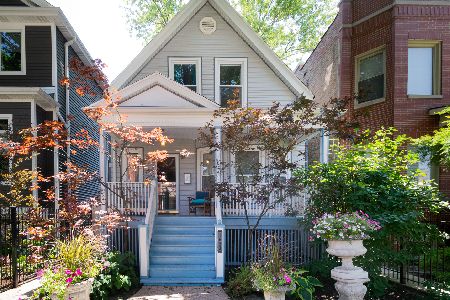
Sold
$679,000
4 beds / 2.1 baths / 0 ft2
Single Family / Built: 1898
2290
1651 Hollywood Avenue, Chicago, Illinois 60660

Sold
$349,900
4 beds / 1.0 baths / 0 ft2
Single Family / Built: —
4159
1651 Hollywood Avenue, Chicago, Illinois 60660
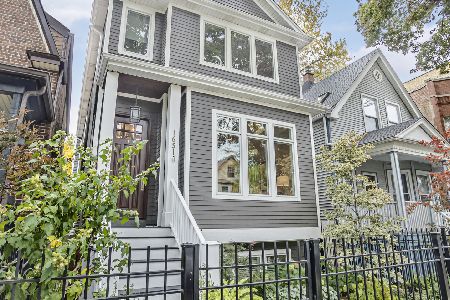
Sold
$1,195,000
4 beds / 3.1 baths / 3,289 ft2
Single Family / Built: 2016
1449
1661 Hollywood Avenue, Chicago, Illinois 60660
Sold
$625,000
3 beds / 2.1 baths / 2,325 ft2
Single Family / Built: 1940
4241
1647 Hollywood Avenue, Chicago, Illinois 60660
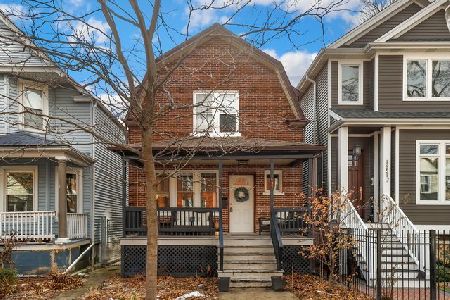
Sold
$620,000
3 beds / 1.1 baths / 0 ft2
Single Family / Built: 1927
1332
Contact Agent
Listing Provided By
Coldwell Banker Residential
