

1655 Missouri Drive, Elk Grove Village, Illinois 60007
Subdivision > Winston Grove
Sorry, we are updating photos, please update this page in 15 minutes
$360,000
|
Sold
|
|
| Status: | Closed |
| Sqft: | 0 |
| Cost/Sqft: | — |
| Beds: | 5 |
| Baths: | 3 |
| Year Built: | 1979 |
| Property Taxes: | $6,940 |
| Days On Market: | 4576 |
| Lot Size: | 0,00 |
Description
Your new home awaits! Mid-level home with quiet interior location. Newly remodeled kitchen with custom cabinets, granite and SS appliances. Hardwood T/O main floor. 5 BR, 3 full baths, beautifully redone. Huge FR with wood burning FP. Newer windows, siding, roofing. Beautiful paver driveway and organic garden, plus tons of perrenials. Wonderful neighborhood, excellent schools and library. A must see!
Property Specifics
| Single Family | |
| — | |
| Tri-Level | |
| 1979 | |
| Full, English | |
| Vinyl Siding, Brick | |
| — | |
| — | |
| No | |
| — |
| Cook | |
| Winston Grove | |
| 0 / Not Applicable | |
| None | |
| Lake Michigan | |
| Public Sewer | |
| Central Air | |
| Natural Gas | |
| 08595260 | |
| 07363110020000 |
Nearby Schools
| NAME: | DISTRICT: | DISTANCE: | |
|---|---|---|---|
|
Grade School
Adlai Stevenson Elementary Schoo |
54 | — | |
|
Middle School
Margaret Mead Junior High School |
54 | Not in DB | |
|
High School
J B Conant High School |
211 | Not in DB | |
Property History
| DATE: | EVENT: | PRICE: | SOURCE: |
|---|---|---|---|
| 12 Jun, 2014 | Sold | $360,000 | MRED MLS |
| 30 Apr, 2014 | Under contract | $373,000 | MRED MLS |
| 23 Apr, 2014 | Listed for sale | $373,000 | MRED MLS |
Sorry, we are updating photos, please update this page in 15 minutes
Room Specifics
All Bedroom Info:
Total Bedrooms: 5
Bedrooms Above Ground: 5
Bedrooms Below Ground: 0
Total Bedrooms: 5
Bedrooms Above Ground: 5
Bedrooms Below Ground: 0
Second Bedroom Info:
Dimensions: —
Location: —Dimensions: —
Floor Type: Hardwood
Third Bedroom Info:
Dimensions: —
Location: —Dimensions: —
Floor Type: Hardwood
Fourth Bedroom Info:
Dimensions: —
Location: —Dimensions: —
Floor Type: Carpet
Bathroom Info:
Full Bathrooms: 3
Partial Bathrooms: 0Full Bathrooms: 3
Bathroom Amenities: —
Bathroom in Basement: 1
Dining Room Info:
Dimensions: —
Location: —Dimensions: —
Floor Type: Hardwood
Kitchen Info:
Dimensions: —
Location: —Dimensions: —
Floor Type: Ceramic Tile
Features: Eating Area-Table Space
Laundry Room Info:
Dimensions: —
Location: —Dimensions: —
Floor Type: Ceramic Tile
Living Room Info:
Dimensions: —
Location: —Dimensions: —
Floor Type: Hardwood
Family Room Info:
Dimensions: —
Location: —Dimensions: —
Floor Type: Carpet
Additional Rooms Info:
Rooms: Bedroom 5
Basement: Full, EnglishRooms: Bedroom 5
Other Specifics
| 2 | |
| — | |
| Garage | |
| — | |
| — | |
| — | |
| Deck | |
| — | |
| 123X74X108X70 | |
| — | |
| Full | |
| In-Law Arrangement | |
| Range, Microwave, Dishwasher, Refrigerator, Washer, Dryer, Disposal | |
| Not in DB | |
| Sidewalks, Street Lights, Street Paved | |
| — | |
| Wood Burning, Attached Fireplace Doors/Screen, Gas Log |
Tax History
| Year | Property Taxes |
|---|---|
| 2014 | $6,940 |
Contact Agent
Nearby Similar Homes
1061 Florida Lane, Elk Grove Village, Illinois 60007
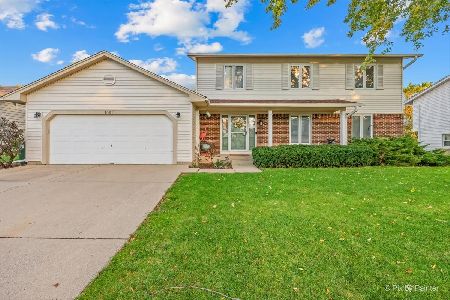
For Sale
$650,000
6 beds / 4.0 baths / 3,295 ft2
Single Family / Built: 1977
11
962 Kentucky Lane, Elk Grove Village, Illinois 60007
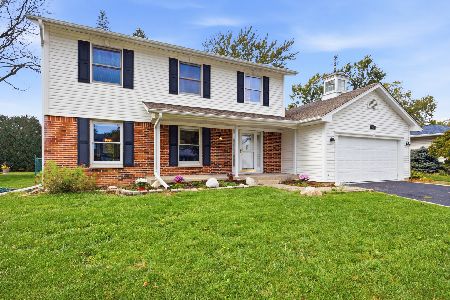
For Sale
$547,500
4 beds / 2.1 baths / 2,224 ft2
Single Family / Built: 1979
16
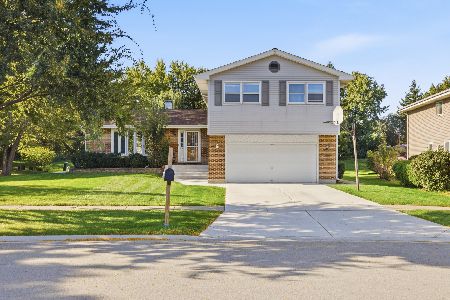
Nearby Sold Comparables
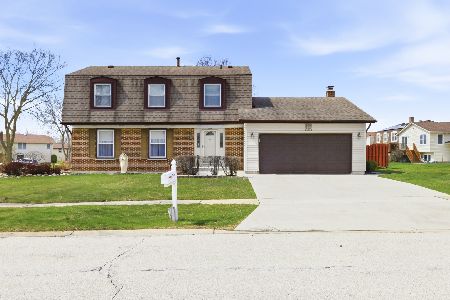

1664 Carolina Drive, Elk Grove Village, Illinois 60007

Sold
$307,000
3 beds / 2.0 baths / 1,577 ft2
Single Family / Built: 1978
2936
1664 Carolina Drive, Elk Grove Village, Illinois 60007

Sold
$358,990
3 beds / 2.0 baths / 1,577 ft2
Single Family / Built: 1978
1502
Contact Agent
Listing Provided By
RE/MAX At Home
