

1655 Old Field Court, Rockton, Illinois 61072

$259,900
|
Sold
|
|
| Status: | Closed |
| Sqft: | 3,450 |
| Cost/Sqft: | $80 |
| Beds: | 4 |
| Baths: | 4 |
| Year Built: | 1995 |
| Property Taxes: | $6,396 |
| Days On Market: | 1957 |
| Lot Size: | 1,06 |
Description
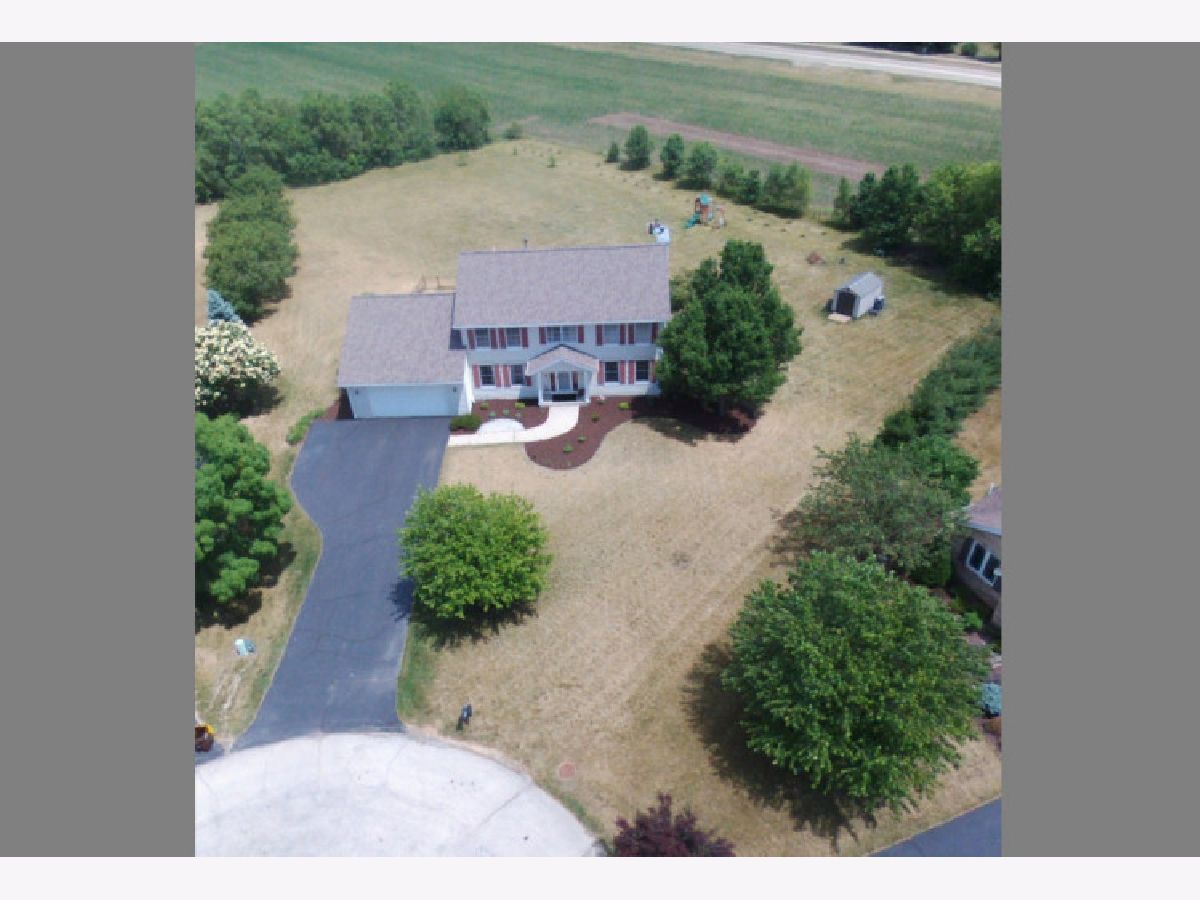
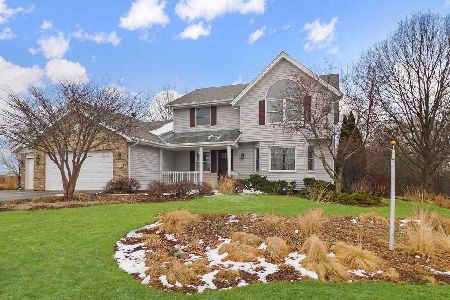
Beautiful, 2 story Rockton home with more than 3,400 sqft of living space! Located on a cul-de-sac in the desirable Hononegah school district. Very spacious with 4 large bedrooms, 2 full bath and 2 half bath, & a partially finished basement (950 of roughly 1600 sqft finished). Main floor opens up to a family room and dining room. Six panel oak doors throughout. Large kitchen features a pantry, spacious countertop & eat-in area with sliding door out to the deck. The 1-acre backyard is partially fenced in with plenty of privacy, a shed, and a fire pit. The backyard also has trees on all sides with newly planted white pine and Norway spruce saplings. Main floor laundry with sink and access to the deck. Large, finished walkout basement with half bath and plenty of storage. The 780 sqft extra deep 2 car garage has plaster walls & ceiling.
Property Specifics
| Single Family | |
| — | |
| Colonial | |
| 1995 | |
| Partial, Walkout | |
| Vinyl Siding | |
| Asphalt | |
| — | |
| No | |
| 1.06 |
| Winnebago | |
| — | |
| — / Not Applicable | |
| None | |
| Public | |
| Public Sewer | |
| Central Air | |
| Natural Gas, Electric, Forced Air, Baseboard | |
| 11140118 | |
| 0419279004 |
Nearby Schools
| NAME: | DISTRICT: | DISTANCE: | |
|---|---|---|---|
|
High School
Hononegah High School |
207 | Not in DB | |
Property History
| DATE: | EVENT: | PRICE: | SOURCE: |
|---|---|---|---|
| 9 Aug, 2021 | Sold | $259,900 | MRED MLS |
| 19 Jul, 2021 | Under contract | $274,900 | MRED MLS |
| — | Last price change | $284,900 | MRED MLS |
| 29 Jun, 2021 | Listed for sale | $284,900 | MRED MLS |
Room Specifics
Total Bedrooms: 4
Bedrooms Above Ground: 4
Bedrooms Below Ground: 0
Dimensions: —
Floor Type: Wood Laminate
Dimensions: —
Floor Type: Carpet
Dimensions: —
Floor Type: Carpet
Full Bathrooms: 4
Bathroom Amenities: —
Bathroom in Basement: 0
Dimensions: —
Floor Type: Carpet
Dimensions: —
Floor Type: Ceramic Tile
Features: Eating Area-Table Space
Dimensions: —
Floor Type: Ceramic Tile
Dimensions: —
Floor Type: Carpet
Dimensions: —
Floor Type: Carpet
Rooms: Eating Area, Recreation Room
Other Specifics
| 2 | |
| Concrete Perimeter | |
| Garage, Space/s | |
| — | |
| — | |
| — | |
| Deck, Patio | |
| Cul-De-Sac, Partial Fencing | |
| 43560 | |
| — | |
| Full | |
| First Floor Laundry | |
| Range, Microwave, Dishwasher, Washer, Dryer | |
| Not in DB | |
| — | |
| — | |
| Gas Log |
Tax History
| Year | Property Taxes |
|---|---|
| 2021 | $6,396 |
Contact Agent
Nearby Similar Homes
Nearby Sold Comparables

Contact Agent
Listing Provided By
4 Sale Realty, Inc.
