

16553 Serene Lake Way, Crest Hill, Illinois 60403
Subdivision > Carillon Lakes
Sorry, we are updating photos, please update this page in 15 minutes
$255,000
|
Sold
|
|
| Status: | Closed |
| Sqft: | 2,033 |
| Cost/Sqft: | $133 |
| Beds: | 2 |
| Baths: | 2 |
| Year Built: | 2007 |
| Property Taxes: | $6,016 |
| Days On Market: | 4057 |
| Lot Size: | 0,00 |
Description
Buyers will fall in love with this beautiful 2 bedroom 2 bath "Greenbriar" model Ranch home w/full basement w/roughed in plumbing, extended Family Rm w/firplc, LR/DR combo, Den, walk-in closets, Lg. kitch. w/brkfst bar, 42" Cherry cabinets w/pull-outs, glamour master bath w/garden tub, separate shower, all appliances & window coverings, laundry room w/utility tub, security system, 2 car garage, golf, tennis, clubhouse, pools & more! Priced to sell in Carillon Lakes 55+ community.
Property Specifics
| Single Family | |
| — | |
| Ranch | |
| 2007 | |
| Full | |
| Vinyl Siding, Brick | |
| Asphalt | |
| GREENBRIAR | |
| No | |
| — |
| Will | |
| Carillon Lakes | |
| 176 / Monthly | |
| Parking, Insurance, Clubhouse, Exercise Facilities, Pool, Exterior Maintenance, Lawn Care, Snow Removal, Lake Rights | |
| Public | |
| Public Sewer | |
| Central Air | |
| Natural Gas, Forced Air | |
| 09038784 | |
| 1104194010770000 |
Property History
| DATE: | EVENT: | PRICE: | SOURCE: |
|---|---|---|---|
| 29 Oct, 2015 | Sold | $255,000 | MRED MLS |
| 20 Sep, 2015 | Under contract | $269,900 | MRED MLS |
| 14 Sep, 2015 | Listed for sale | $269,900 | MRED MLS |
Sorry, we are updating photos, please update this page in 15 minutes
Room Specifics
All Bedroom Info:
Total Bedrooms: 2
Bedrooms Above Ground: 2
Bedrooms Below Ground: 0
Total Bedrooms: 2
Bedrooms Above Ground: 2
Bedrooms Below Ground: 0
Second Bedroom Info:
Dimensions: —
Location: —Dimensions: —
Floor Type: Carpet
Bathroom Info:
Full Bathrooms: 2
Partial Bathrooms: 0Full Bathrooms: 2
Bathroom Amenities: Separate Shower, Double Sink, Garden Tub
Bathroom in Basement: 0
Dining Room Info:
Dimensions: —
Location: —Dimensions: —
Floor Type: Carpet
Kitchen Info:
Dimensions: —
Location: —Dimensions: —
Floor Type: Ceramic Tile
Features: Eating Area-Breakfast Bar, Eating Area-Table Space, Pantry-Closet
Laundry Room Info:
Dimensions: —
Location: —Dimensions: —
Floor Type: Vinyl
Living Room Info:
Dimensions: —
Location: —Dimensions: —
Floor Type: Carpet
Family Room Info:
Dimensions: —
Location: —Dimensions: —
Floor Type: Carpet
Additional Rooms Info:
Rooms: Breakfast Room, Den
Basement: FullRooms: Breakfast Room, Den
Other Specifics
| 2 | |
| Concrete Perimeter | |
| Garage | |
| — | |
| — | |
| — | |
| Patio, Porch, Storms/Screens | |
| Common Grounds, Landscaped | |
| 52 X 133 | |
| Unfinished | |
| Full | |
| First Floor Bedroom, First Floor Laundry, First Floor Full Bath | |
| Range, Dishwasher, Refrigerator, Washer, Dryer, Disposal | |
| Not in DB | |
| Clubhouse, Pool, Tennis Courts | |
| — | |
| Gas Log |
Tax History
| Year | Property Taxes |
|---|---|
| 2015 | $6,016 |
Contact Agent
Nearby Similar Homes
16408 Zausa Drive, Crest Hill, Illinois 60403
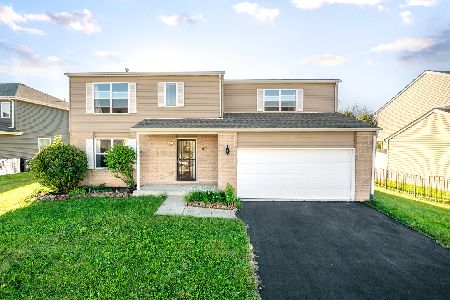
For Sale
$425,000
5 beds / 2.1 baths / 2,550 ft2
Single Family / Built: 2008
23
21226 Lily Lake Lane, Crest Hill, Illinois 60403
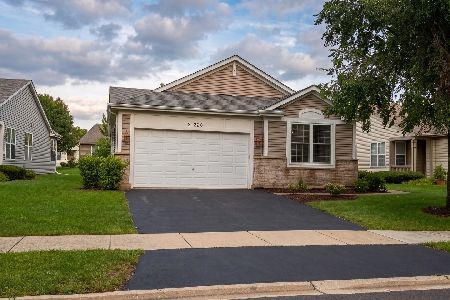
For Sale
$349,900
2 beds / 2.0 baths / 2,089 ft2
Single Family / Built: 2005
72
21100 Eugene Siegel Court, Crest Hill, Illinois 60403
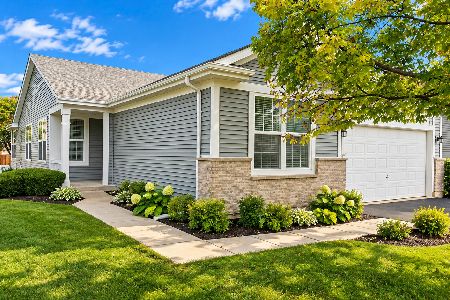
For Sale
$399,900
2 beds / 2.0 baths / 2,089 ft2
Single Family / Built: 2003
16
21331 Windsor Lake Lane, Crest Hill, Illinois 60403
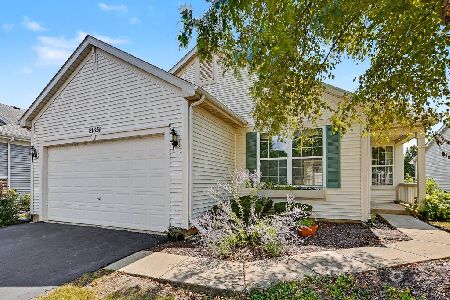
For Sale
$299,999
2 beds / 2.0 baths / 1,800 ft2
Single Family / Built: 2005
49
20753 Mary Drive, Lockport, Illinois 60441
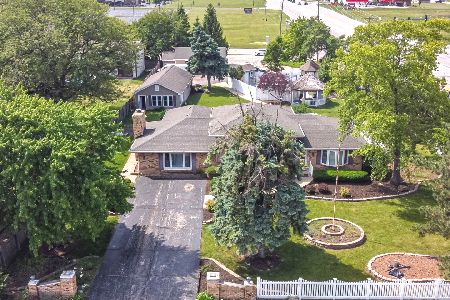
For Sale
$499,000
4 beds / 2.0 baths / 2,996 ft2
Single Family / Built: 1975
127
20752 Mary Drive, Lockport, Illinois 60441
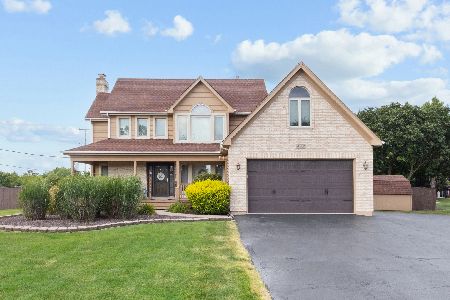
For Sale
$474,500
3 beds / 2.1 baths / 2,174 ft2
Single Family / Built: 1995
45
Nearby Sold Comparables


Contact Agent
Listing Provided By
RE/MAX 10 in the Park
