

1656 Haig Point Lane, Vernon Hills, Illinois 60061
Subdivision > The Pointe
Sorry, we are updating photos, please update this page in 15 minutes
$580,000
|
Sold
|
|
| Status: | Closed |
| Sqft: | 3,401 |
| Cost/Sqft: | $176 |
| Beds: | 4 |
| Baths: | 3 |
| Year Built: | 2001 |
| Property Taxes: | $18,117 |
| Days On Market: | 4448 |
| Lot Size: | 0,23 |
Description
FABULOUS GOLF COURSE LOT IN GREGG'S LANDING!OVER $130,000 IN UPGRADES! OAK HWD FLRS T/O MN LVL. 2 STORY FOYER & LR. FAM RM W/FP W/STONE MANTEL OPENS TO KIT W/SLDR TO DECK. KIT W/MPL CABS,GRANITE C-TOPS,ISLND & SS APPLS.1ST FLR OFFICE & FULL BTH. LRG MSTR STE W/DBL DR ENTRY&PRIV LUX BTH W/JACUZZI TUB,WIC & DBL SINKS. 3 GST BRS W/SHARED BTH W/SHWR-TUB. LRG UNFIN ENGLISH BSMNT W/HIGH CEILINGS. BACKYARD W/POND VIEW.
Property Specifics
| Single Family | |
| — | |
| — | |
| 2001 | |
| Full, English | |
| Brick, Cedar | |
| Asphalt | |
| CARRINGTON | |
| Yes | |
| 0.23 |
| Lake | |
| The Pointe | |
| 350 / Annual | |
| None | |
| Public | |
| Public Sewer | |
| Central Air | |
| Natural Gas, Forced Air | |
| 08708999 | |
| 11283040100000 |
Nearby Schools
| NAME: | DISTRICT: | DISTANCE: | |
|---|---|---|---|
|
Grade School
Hawthorn Elementary School (nor |
73 | — | |
|
Middle School
Hawthorn Middle School North |
73 | Not in DB | |
|
High School
Vernon Hills High School |
128 | Not in DB | |
Property History
| DATE: | EVENT: | PRICE: | SOURCE: |
|---|---|---|---|
| 31 Oct, 2014 | Sold | $580,000 | MRED MLS |
| 26 Aug, 2014 | Under contract | $599,900 | MRED MLS |
| 22 Aug, 2014 | Listed for sale | $599,900 | MRED MLS |
Sorry, we are updating photos, please update this page in 15 minutes
Room Specifics
All Bedroom Info:
Total Bedrooms: 4
Bedrooms Above Ground: 4
Bedrooms Below Ground: 0
Total Bedrooms: 4
Bedrooms Above Ground: 4
Bedrooms Below Ground: 0
Second Bedroom Info:
Dimensions: —
Location: —Dimensions: —
Floor Type: Carpet
Third Bedroom Info:
Dimensions: —
Location: —Dimensions: —
Floor Type: Carpet
Fourth Bedroom Info:
Dimensions: —
Location: —Dimensions: —
Floor Type: Carpet
Bathroom Info:
Full Bathrooms: 3
Partial Bathrooms: 0Full Bathrooms: 3
Bathroom Amenities: Whirlpool, Separate Shower, Double Sink
Bathroom in Basement: 0
Dining Room Info:
Dimensions: —
Location: —Dimensions: —
Floor Type: Hardwood
Kitchen Info:
Dimensions: —
Location: —Dimensions: —
Floor Type: Hardwood
Features: Eating Area-Table Space, Island
Laundry Room Info:
Dimensions: —
Location: —Dimensions: —
Floor Type: Vinyl
Living Room Info:
Dimensions: —
Location: —Dimensions: —
Floor Type: Hardwood
Family Room Info:
Dimensions: —
Location: —Dimensions: —
Floor Type: Hardwood
Additional Rooms Info:
Rooms: Office
Basement: Full, EnglishRooms: Office
Other Specifics
| 3 | |
| — | |
| Garage | |
| — | |
| — | |
| — | |
| Deck, Storms/Screens | |
| Landscaped, Pond(s) | |
| 75X140 | |
| — | |
| Full | |
| Vaulted/Cathedral Ceilings, Hardwood Floors, First Floor Laundry, First Floor Full Bath | |
| Range, Microwave, Dishwasher, Refrigerator, Washer, Dryer, Disposal | |
| Not in DB | |
| Sidewalks, Street Lights, Street Paved | |
| — | |
| Attached Fireplace Doors/Screen |
Tax History
| Year | Property Taxes |
|---|---|
| 2014 | $18,117 |
Contact Agent
Nearby Similar Homes
1620 Nicklaus Court, Vernon Hills, Illinois 60061

For Sale
$2,027,888
5 beds / 6.1 baths / 6,626 ft2
Single Family / Built: 2025
613
235 Plainfield Court, Vernon Hills, Illinois 60061

For Sale
$1,798,000
5 beds / 5.0 baths / 4,700 ft2
Single Family / Built: 2026
227
1939 Lake Charles Drive, Vernon Hills, Illinois 60061

For Sale
$1,299,900
4 beds / 3.1 baths / 4,127 ft2
Single Family / Built: 2024
1407

685 Insull Drive, Vernon Hills, Illinois 60061
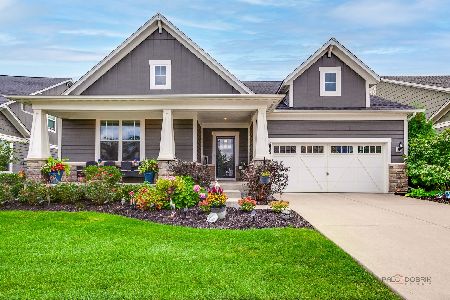
For Sale
$1,200,000
3 beds / 3.1 baths / 0 ft2
Single Family / Built: 2021
33
Nearby Sold Comparables
1672 Haig Point Lane, Vernon Hills, Illinois 60061

Sold
$600,000
5 beds / 3.1 baths / 3,734 ft2
Single Family / Built: 2001
2454
1651 Haig Point Lane, Vernon Hills, Illinois 60061
Sold
$520,000
4 beds / 2.1 baths / 0 ft2
Single Family / Built: 2001
6457
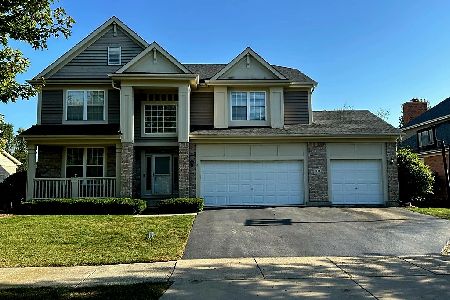
Contact Agent
Listing Provided By
RE/MAX Top Performers
