

1657 Woods Way, Vernon Hills, Illinois 60061
Subdivision > Oakmont
Sorry, we are updating photos, please update this page in 15 minutes
$595,000
|
Sold
|
|
| Status: | Closed |
| Sqft: | 4,367 |
| Cost/Sqft: | $144 |
| Beds: | 4 |
| Baths: | 4 |
| Year Built: | 2005 |
| Property Taxes: | $16,911 |
| Days On Market: | 3878 |
| Lot Size: | 0,19 |
Description
Generous room sizes in this Oakmont subdivision home at Greggs Landing with plenty of space for entertaining and a large family! Featuring a butler's pantry off the dining room, with jack-and-jill bath upstairs. Dual staircases with large landing overlooking the entryway. From the brick and wood exterior with professional landscaping, to the ensuite with oversized whirlpool and large double vanities, this home is ready and waiting for its new occupants. This is a FannieMae HomePath property.
Property Specifics
| Single Family | |
| — | |
| Contemporary | |
| 2005 | |
| Full | |
| Brick, Other | |
| Asphalt | |
| — | |
| No | |
| 0.19 |
| Lake | |
| Oakmont | |
| 450 / Annual | |
| Insurance, Other | |
| Public | |
| Public Sewer | |
| Zoned | |
| Forced Air, Sep Heating Systems - 2+, Zoned | |
| 09165000 | |
| 11331210020000 |
Property History
| DATE: | EVENT: | PRICE: | SOURCE: |
|---|---|---|---|
| 15 Jun, 2016 | Sold | $595,000 | MRED MLS |
| 5 May, 2016 | Under contract | $629,500 | MRED MLS |
| — | Last price change | $661,000 | MRED MLS |
| 14 Mar, 2016 | Listed for sale | $661,000 | MRED MLS |
Sorry, we are updating photos, please update this page in 15 minutes
Room Specifics
All Bedroom Info:
Total Bedrooms: 4
Bedrooms Above Ground: 4
Bedrooms Below Ground: 0
Total Bedrooms: 4
Bedrooms Above Ground: 4
Bedrooms Below Ground: 0
Second Bedroom Info:
Dimensions: —
Location: —Dimensions: —
Floor Type: Carpet
Third Bedroom Info:
Dimensions: —
Location: —Dimensions: —
Floor Type: Carpet
Fourth Bedroom Info:
Dimensions: —
Location: —Dimensions: —
Floor Type: Carpet
Bathroom Info:
Full Bathrooms: 4
Partial Bathrooms: 1Full Bathrooms: 4
Bathroom Amenities: Whirlpool, Separate Shower, Double Sink
Bathroom in Basement: 0
Dining Room Info:
Dimensions: —
Location: —Dimensions: —
Floor Type: Hardwood
Kitchen Info:
Dimensions: —
Location: —Dimensions: —
Floor Type: Hardwood
Features: Eating Area-Breakfast Bar, Eating Area-Table Space, Island, Pantry-Butler, Pantry-Closet
Living Room Info:
Dimensions: —
Location: —Dimensions: —
Floor Type: Hardwood
Additional Rooms Info:
Rooms: Eating Area, Office
Basement: FullRooms: Eating Area, Office
Other Specifics
| 3 | |
| Concrete Perimeter | |
| Garage | |
| — | |
| — | |
| — | |
| Patio, Brick Paver Patio | |
| Landscaped | |
| 130X41X22X135X62 | |
| Unfinished | |
| Full | |
| Vaulted/Cathedral Ceilings, Bar-Dry, Hardwood Floors, First Floor Laundry | |
| — | |
| Not in DB | |
| Sidewalks, Street Lights, Street Paved | |
| — | |
| — |
Tax History
| Year | Property Taxes |
|---|---|
| 2016 | $16,911 |
Contact Agent
Nearby Similar Homes
235 Plainfield Court, Vernon Hills, Illinois 60061

For Sale
$1,798,000
5 beds / 5.0 baths / 4,700 ft2
Single Family / Built: 2026
227
1620 Nicklaus Court, Vernon Hills, Illinois 60061

For Sale
$2,027,888
5 beds / 6.1 baths / 6,626 ft2
Single Family / Built: 2025
613
685 Insull Drive, Vernon Hills, Illinois 60061
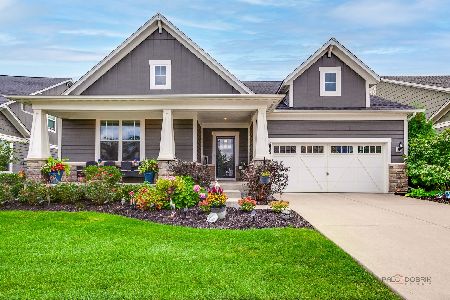
For Sale
$1,200,000
3 beds / 3.1 baths / 0 ft2
Single Family / Built: 2021
33
1939 Lake Charles Drive, Vernon Hills, Illinois 60061

For Sale
$1,299,900
4 beds / 3.1 baths / 4,127 ft2
Single Family / Built: 2024
1407
Nearby Sold Comparables

Contact Agent
Listing Provided By
Coldwell Banker Residential Brokerage
