

1658 Bryn Mawr Avenue, Edgewater, Chicago, Illinois 60660
Subdivision > Andersonville
Sorry, we are updating photos, please update this page in 15 minutes
$505,000
|
Sold
|
|
| Status: | Closed |
| Sqft: | 0 |
| Cost/Sqft: | — |
| Beds: | 3 |
| Baths: | 2 |
| Year Built: | — |
| Property Taxes: | $4,467 |
| Days On Market: | 4058 |
| Lot Size: | 0,00 |
Description
Andersonville Single Family completely renovated!! 3 bedrooms, 2 baths, wood floors, living room with cove lighting, eat-in kitchen, dining room overlooking deck, master bedroom suite w/3 large closets, separate spacious family room & jacuzzi, finished basement, extra storage, rec. room, quiet backyard with mature trees, and a 2 car garage. Just steps to everything Andersonville has to offer ... shops, restaurants, grocery, Starbucks, public transportation and the new Metra stop (2017) to downtown.
Property Specifics
| Single Family | |
| — | |
| — | |
| — | |
| Full | |
| Frame | |
| — | |
| — | |
| No | |
| — |
| Cook | |
| Andersonville | |
| 0 / Not Applicable | |
| None | |
| Lake Michigan | |
| Public Sewer | |
| Central Air | |
| Natural Gas, Forced Air | |
| 09047266 | |
| 14064120310000 |
Nearby Schools
| NAME: | DISTRICT: | DISTANCE: | |
|---|---|---|---|
|
Grade School
Peirce Elementary School Intl St |
299 | — | |
|
Middle School
Peirce Elementary School Intl St |
299 | Not in DB | |
Property History
| DATE: | EVENT: | PRICE: | SOURCE: |
|---|---|---|---|
| 18 Dec, 2015 | Sold | $505,000 | MRED MLS |
| 11 Nov, 2015 | Under contract | $519,000 | MRED MLS |
| — | Last price change | $529,000 | MRED MLS |
| 24 Sep, 2015 | Listed for sale | $529,000 | MRED MLS |
| 15 Sep, 2020 | Sold | $560,000 | MRED MLS |
| 7 Aug, 2020 | Under contract | $550,000 | MRED MLS |
| — | Last price change | $575,000 | MRED MLS |
| 2 Jun, 2020 | Listed for sale | $599,900 | MRED MLS |
Sorry, we are updating photos, please update this page in 15 minutes
Room Specifics
All Bedroom Info:
Total Bedrooms: 3
Bedrooms Above Ground: 3
Bedrooms Below Ground: 0
Total Bedrooms: 3
Bedrooms Above Ground: 3
Bedrooms Below Ground: 0
Second Bedroom Info:
Dimensions: —
Location: —Dimensions: —
Floor Type: Hardwood
Third Bedroom Info:
Dimensions: —
Location: —Dimensions: —
Floor Type: Hardwood
Bathroom Info:
Full Bathrooms: 2
Partial Bathrooms: 0Full Bathrooms: 2
Bathroom Amenities: Whirlpool
Bathroom in Basement: 0
Dining Room Info:
Dimensions: —
Location: —Dimensions: —
Floor Type: Hardwood
Kitchen Info:
Dimensions: —
Location: —Dimensions: —
Floor Type: Ceramic Tile
Features: Eating Area-Table Space, Pantry-Walk-in
Living Room Info:
Dimensions: —
Location: —Dimensions: —
Floor Type: Hardwood
Family Room Info:
Dimensions: —
Location: —Dimensions: —
Floor Type: Wood Laminate
Additional Rooms Info:
Rooms: Recreation Room
Basement: FullRooms: Recreation Room
Other Specifics
| 2 | |
| — | |
| Garage | |
| — | |
| — | |
| — | |
| Deck | |
| — | |
| 25X108 | |
| Dormer | |
| Full | |
| — | |
| Range, Microwave, Dishwasher, Refrigerator, Washer, Dryer | |
| Not in DB | |
| — | |
| — | |
| — |
Tax History
| Year | Property Taxes |
|---|---|
| 2015 | $4,467 |
| 2020 | $11,088 |
Contact Agent
Nearby Similar Homes
5809 Paulina Street, Chicago, Illinois 60660

For Sale
$1,590,000
4 beds / 3.1 baths / 3,100 ft2
Single Family / Built: 2004
11
1730 Summerdale Avenue, Chicago, Illinois 60640
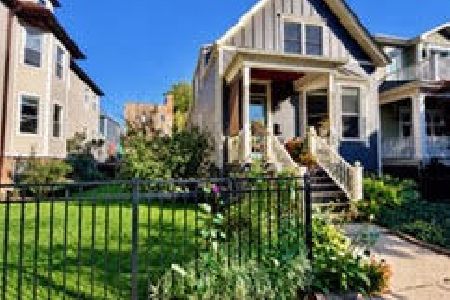
For Sale
$850,000
3 beds / 3.0 baths / 2,870 ft2
Single Family / Built: 1928
0
1716 Berwyn Avenue, Chicago, Illinois 60640
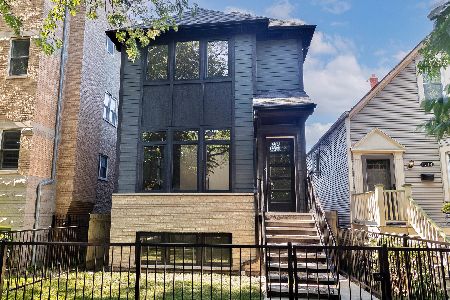
For Sale
$1,849,000
3 beds / 4.1 baths / 3,843 ft2
Single Family / Built: 2026
40
1633 Winona Street, Chicago, Illinois 60640
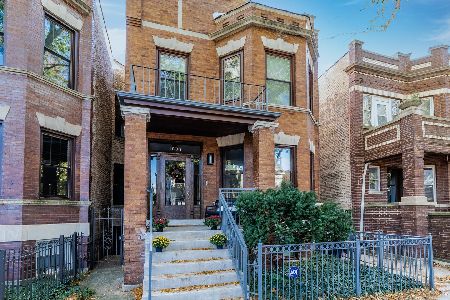
For Sale
$1,500,000
5 beds / 3.1 baths / 3,000 ft2
Single Family / Built: 1905
13
Nearby Sold Comparables
1658 Bryn Mawr Avenue, Chicago, Illinois 60660

Sold
$550,000
3 beds / 2.1 baths / 2,567 ft2
Single Family / Built: —
2345
1656 Bryn Mawr Avenue, Chicago, Illinois 60660

Sold
$1,099,500
5 beds / 3.1 baths / 0 ft2
Single Family / Built: —
665
1664 Bryn Mawr Avenue, Chicago, Illinois 60660

Sold
$475,000
3 beds / 1.1 baths / 0 ft2
Single Family / Built: 1902
4939
1659 Olive Avenue, Chicago, Illinois 60660
Sold
$889,900
3 beds / 3.1 baths / 2,700 ft2
Single Family / Built: 1911
3911
1668 Bryn Mawr Avenue, Chicago, Illinois 60660
Sold
$969,000
4 beds / 4.1 baths / 3,600 ft2
Single Family / Built: 1901
3045
Contact Agent
Listing Provided By
RE/MAX Premier
