

1658 Rosehall Lane, Elgin, Illinois 60123
Subdivision > Mulberry Grove
Sorry, we are updating photos, please update this page in 15 minutes
$245,000
|
Sold
|
|
| Status: | Closed |
| Sqft: | 2,500 |
| Cost/Sqft: | $104 |
| Beds: | 4 |
| Baths: | 3 |
| Year Built: | 2003 |
| Property Taxes: | $7,357 |
| Days On Market: | 6091 |
| Lot Size: | 0,00 |
Description
Pride of ownership shows here! Bright & open 2-Story in Mulberry Grove. Dramatic 2-Story FOY & LIV RM - open to DIN RM. Spacious KIT open to FAM RM, 1st FLR DEN. Other FTRS incl: Spacious Master Suite & Brazillian Cherry FLRs, stamped concrete driveway, walkway & patio. Expanded basement & garage. 4th Bedroom is Loft with a closet. 1st FLR utility RM. Great value in S. Elgin Schools! Call for 20+ page eBrochure.
Property Specifics
| Single Family | |
| — | |
| Traditional | |
| 2003 | |
| Partial | |
| Aluminum/Vinyl/Steel Siding, Brick | |
| Asphalt | |
| — | |
| No | |
| — |
| Kane | |
| Mulberry Grove | |
| 225 / Annual | |
| None | |
| Public | |
| Public Sewer | |
| Central Air | |
| Natural Gas, Forced Air | |
| 07451137 | |
| 0633328007 |
Nearby Schools
| NAME: | DISTRICT: | DISTANCE: | |
|---|---|---|---|
|
Grade School
Fox Meadow Elementary School |
46 | — | |
|
Middle School
Kenyon Woods Middle School |
46 | Not in DB | |
|
High School
South Elgin High School |
46 | Not in DB | |
Property History
| DATE: | EVENT: | PRICE: | SOURCE: |
|---|---|---|---|
| 22 Nov, 2010 | Sold | $245,000 | MRED MLS |
| 9 Oct, 2010 | Under contract | $259,900 | MRED MLS |
| — | Last price change | $269,900 | MRED MLS |
| 20 Feb, 2010 | Listed for sale | $289,900 | MRED MLS |
| 2 May, 2024 | Sold | $441,000 | MRED MLS |
| 2 Apr, 2024 | Under contract | $414,900 | MRED MLS |
| 28 Mar, 2024 | Listed for sale | $414,900 | MRED MLS |
Sorry, we are updating photos, please update this page in 15 minutes
Room Specifics
All Bedroom Info:
Total Bedrooms: 4
Bedrooms Above Ground: 4
Bedrooms Below Ground: 0
Total Bedrooms: 4
Bedrooms Above Ground: 4
Bedrooms Below Ground: 0
Second Bedroom Info:
Dimensions: —
Location: —Dimensions: —
Floor Type: Carpet
Third Bedroom Info:
Dimensions: —
Location: —Dimensions: —
Floor Type: Carpet
Fourth Bedroom Info:
Dimensions: —
Location: —Dimensions: —
Floor Type: Carpet
Bathroom Info:
Full Bathrooms: 3
Partial Bathrooms: 1Full Bathrooms: 3
Bathroom Amenities: Separate Shower, Double Sink
Bathroom in Basement: 0
Dining Room Info:
Dimensions: —
Location: —Dimensions: —
Floor Type: Hardwood
Kitchen Info:
Dimensions: —
Location: —Dimensions: —
Floor Type: Hardwood
Features: Eating Area-Table Space, Island, Pantry-Closet
Living Room Info:
Dimensions: —
Location: —Dimensions: —
Floor Type: Hardwood
Family Room Info:
Dimensions: —
Location: —Dimensions: —
Floor Type: Hardwood
Additional Rooms Info:
Rooms: Den, Foyer, Gallery, Utility Room-1st Floor
Basement: PartialRooms: Den, Foyer, Gallery, Utility Room-1st Floor
Other Specifics
| 2 | |
| Concrete Perimeter | |
| Garage | |
| — | |
| — | |
| — | |
| Patio | |
| — | |
| 70X130 | |
| — | |
| Full | |
| Vaulted/Cathedral Ceilings | |
| Range, Microwave, Dishwasher, Refrigerator, Washer, Dryer | |
| Not in DB | |
| Sidewalks, Street Lights, Street Paved | |
| — | |
| — |
Tax History
| Year | Property Taxes |
|---|---|
| 2010 | $7,357 |
| 2024 | $8,968 |
Contact Agent
Nearby Similar Homes
1766 Newbridge Circle, Elgin, Illinois 60123

For Sale
$525,000
4 beds / 3.1 baths / 3,000 ft2
Single Family / Built: 2002
23
1450 Ashwood Drive, Elgin, Illinois 60123

For Sale
$465,000
5 beds / 2.1 baths / 2,292 ft2
Single Family / Built: 1995
16
Nearby Sold Comparables
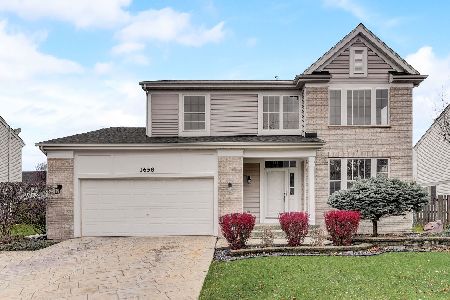

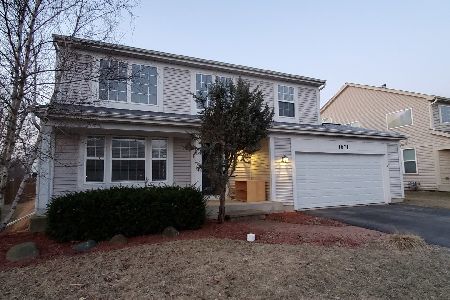
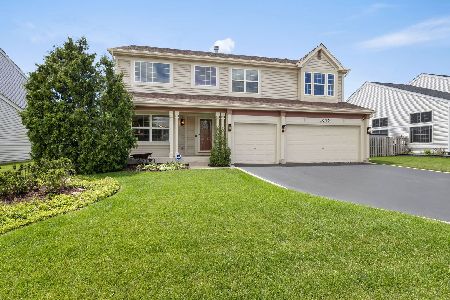
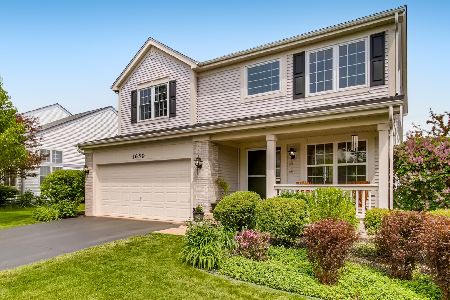
1671 Seaton Lane, Elgin, Illinois 60123
Sold
$280,300
3 beds / 2.1 baths / 2,400 ft2
Single Family / Built: 2003
2398
Contact Agent
Listing Provided By
RE/MAX Excels
