

1661 Fredericksburg Lane, Aurora, Illinois 60503
Sorry, we are updating photos, please update this page in 15 minutes
$167,500
|
Sold
|
|
| Status: | Closed |
| Sqft: | 1,650 |
| Cost/Sqft: | $106 |
| Beds: | 3 |
| Baths: | 3 |
| Year Built: | 2005 |
| Property Taxes: | $5,061 |
| Days On Market: | 4239 |
| Lot Size: | 0,00 |
Description
This GORGEOUS 3bedroom, 2.5 bath townhouse has it all! New radiant heated flooring, upgraded light fixtures, AMAZING kitchen with SS appliances, 42" maple cabinets, island, new hardware, reverse osmosis H2O. Master bedroom w cathedral ceiling & custom walk-in closet, HUGE master bath with double sink, soaker tub, separate shower. Additional full bath upstairs. Dramatic front entrance. Lovely views from the patio!
Property Specifics
| Condos/Townhomes | |
| 2 | |
| — | |
| 2005 | |
| None | |
| Vinyl Siding, Brick | |
| — | |
| — | |
| No | |
| — |
| Kendall | |
| — | |
| 134 / Monthly | |
| Insurance, Exterior Maintenance, Lawn Care, Snow Removal | |
| Public | |
| Public Sewer | |
| Central Air | |
| Natural Gas | |
| 08863209 | |
| 0301328036 |
Nearby Schools
| NAME: | DISTRICT: | DISTANCE: | |
|---|---|---|---|
|
Grade School
The Wheatlands Elementary School |
308 | — | |
|
Middle School
Bednarcik Junior High School |
308 | Not in DB | |
|
High School
Oswego East High School |
308 | Not in DB | |
Property History
| DATE: | EVENT: | PRICE: | SOURCE: |
|---|---|---|---|
| 30 Apr, 2015 | Sold | $167,500 | MRED MLS |
| 21 Mar, 2015 | Under contract | $175,000 | MRED MLS |
| 15 Mar, 2015 | Listed for sale | $175,000 | MRED MLS |
| 14 Feb, 2018 | Sold | $195,000 | MRED MLS |
| 22 Dec, 2017 | Under contract | $198,999 | MRED MLS |
| — | Last price change | $199,990 | MRED MLS |
| 19 Sep, 2017 | Listed for sale | $199,990 | MRED MLS |
Sorry, we are updating photos, please update this page in 15 minutes
Room Specifics
All Bedroom Info:
Total Bedrooms: 3
Bedrooms Above Ground: 3
Bedrooms Below Ground: 0
Total Bedrooms: 3
Bedrooms Above Ground: 3
Bedrooms Below Ground: 0
Second Bedroom Info:
Dimensions: —
Location: —Dimensions: —
Floor Type: Carpet
Third Bedroom Info:
Dimensions: —
Location: —Dimensions: —
Floor Type: Carpet
Bathroom Info:
Full Bathrooms: 3
Partial Bathrooms: 1Full Bathrooms: 3
Bathroom Amenities: Separate Shower, Double Sink, Soaking Tub
Bathroom in Basement: 0
Dining Room Info:
Dimensions: —
Location: —Dimensions: —
Floor Type: Wood Laminate
Kitchen Info:
Dimensions: —
Location: —Dimensions: —
Floor Type: Wood Laminate
Features: Eating Area-Breakfast Bar, Island
Laundry Room Info:
Dimensions: —
Location: —Dimensions: —
Floor Type: Vinyl
Living Room Info:
Dimensions: —
Location: —Dimensions: —
Floor Type: Wood Laminate
Family Room Info:
Dimensions: —
Location: —Dimensions: —
Floor Type: Wood Laminate
Additional Rooms Info:
Rooms: No additional rooms
Basement: NoneRooms: No additional rooms
Other Specifics
| 2 | |
| — | |
| Garage | |
| — | |
| — | |
| — | |
| — | |
| — | |
| 25 X 63 | |
| — | |
| Full | |
| Vaulted/Cathedral Ceilings, Wood Laminate Floors, Heated Floors, First Floor Laundry | |
| Range, Microwave, Dishwasher, Refrigerator, Disposal, Stainless Steel Appliance(s) | |
| Not in DB | |
| — | |
| — | |
| — |
Tax History
| Year | Property Taxes |
|---|---|
| 2015 | $5,061 |
| 2018 | $5,311 |
Contact Agent
Nearby Similar Homes
1632 Fredericksburg Lane, Aurora, Illinois 60503
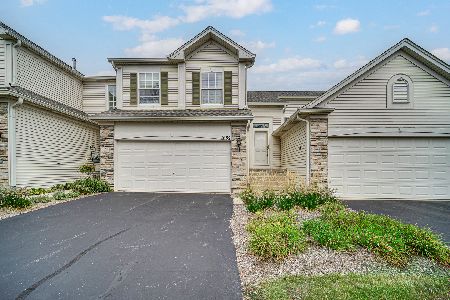
For Sale
$265,000
2 beds / 1.0 baths / 1,572 ft2
Condos/Townhomes / Built: 2005
34
2264 Summerlin Drive, Aurora, Illinois 60503
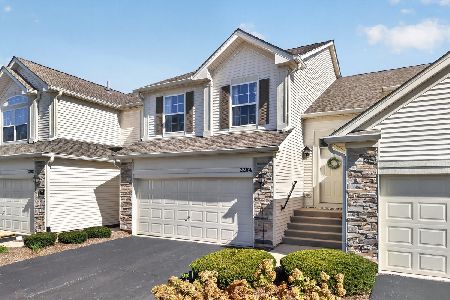
For Sale
$300,000
2 beds / 2.0 baths / 1,572 ft2
Condos/Townhomes / Built: 2007
1
2268 Summerlin Drive, Aurora, Illinois 60503
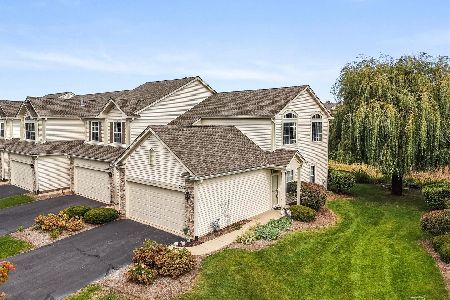
For Sale
$275,000
2 beds / 2.0 baths / 1,168 ft2
Condos/Townhomes / Built: 2006
10
637 Lincoln Station Drive, Oswego, Illinois 60543

For Sale
$275,000
2 beds / 2.1 baths / 1,318 ft2
Condos/Townhomes / Built: 2005
45
616 Lincoln Station Drive, Oswego, Illinois 60543
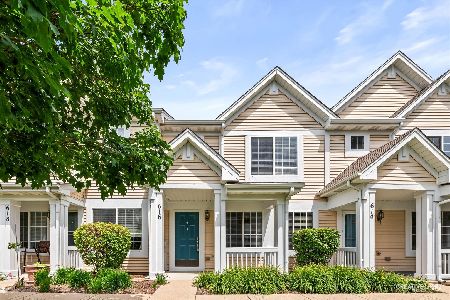
For Sale
$273,000
2 beds / 2.1 baths / 1,318 ft2
Condos/Townhomes / Built: 2006
111
530 Lincoln Station Drive, Oswego, Illinois 60543

For Sale
$285,000
2 beds / 2.1 baths / 1,584 ft2
Condos/Townhomes / Built: 2006
42
Nearby Sold Comparables
1661 Fredericksburg Lane, Aurora, Illinois 60503

Sold
$198,999
3 beds / 2.1 baths / 1,650 ft2
Condos/Townhomes / Built: 2005
3320
1663 Fredericksburg Lane, Aurora, Illinois 60503
Sold
$132,000
2 beds / 2.0 baths / 1,520 ft2
Condos/Townhomes / Built: 2005
5348
1665 Fredricksburg Lane, Aurora, Illinois 60503
Sold
$100,000
2 beds / 2.0 baths / 1,168 ft2
Condos/Townhomes / Built: 2005
5370
1665 Fredericksburg Lane, Aurora, Illinois 60503
Sold
$124,900
2 beds / 2.0 baths / 1,168 ft2
Condos/Townhomes / Built: 2005
4289
1663 Fredericksburg Lane, Aurora, Illinois 60503

Sold
$194,900
2 beds / 2.0 baths / 1,572 ft2
Condos/Townhomes / Built: 2005
2285
1657 Fredericksburg Lane, Aurora, Illinois 60503
Sold
$169,500
2 beds / 2.0 baths / 1,169 ft2
Condos/Townhomes / Built: 2004
7039
Contact Agent
Listing Provided By
Charles Rutenberg Realty of IL
