

1661 Hartley Drive, Algonquin, Illinois 60102
Subdivision > Royal Hill
Sorry, we are updating photos, please update this page in 15 minutes
$205,000
|
Sold
|
|
| Status: | Closed |
| Sqft: | 2,242 |
| Cost/Sqft: | $96 |
| Beds: | 4 |
| Baths: | 3 |
| Year Built: | 1994 |
| Property Taxes: | $7,047 |
| Days On Market: | 4813 |
| Lot Size: | 0,00 |
Description
LOCATION, LOCATION, LOCATION..WHAT A JOY TO HAVE NO NEIGHBORS BEHIND YOU, JUST EVERLASTING VIEWS OF THE "GOLF CLUB OF ILLINOIS" GOLF COURSE-CHERRY HARDWOOD FLOORS THRU-OUT THE FIRST FLOOR-NEW CARPET UPSATIRS-FRESHLY PAINTED INTERIOR-MASTER W/VLTD CLGS/PRIVATE BATH/HUGE WIC-SPACIOUS SECONDARY BDRMS W/LOTS OF CLOSETS-FULL BSMT READY TO BE FNSHD -PATIO TO ENJOY YOUR PRIVATE YARD- NOT A SS OR FORECLOSURE-QUICK CLOSE OK
Property Specifics
| Single Family | |
| — | |
| Contemporary | |
| 1994 | |
| Partial | |
| Vinyl Siding | |
| Asphalt | |
| CAMBRIDGE | |
| No | |
| — |
| Mc Henry | |
| Royal Hill | |
| 0 / Not Applicable | |
| None | |
| Public | |
| Public Sewer | |
| Central Air | |
| Natural Gas, Forced Air | |
| 08433452 | |
| 1932279011 |
Nearby Schools
| NAME: | DISTRICT: | DISTANCE: | |
|---|---|---|---|
|
Grade School
Neubert Elementary School |
300 | — | |
|
Middle School
Westfield Community School |
300 | Not in DB | |
|
High School
H D Jacobs High School |
300 | Not in DB | |
Property History
| DATE: | EVENT: | PRICE: | SOURCE: |
|---|---|---|---|
| 12 Nov, 2013 | Sold | $205,000 | MRED MLS |
| 9 Oct, 2013 | Under contract | $214,900 | MRED MLS |
| — | Last price change | $219,900 | MRED MLS |
| 30 Aug, 2013 | Listed for sale | $219,900 | MRED MLS |
Sorry, we are updating photos, please update this page in 15 minutes
Room Specifics
All Bedroom Info:
Total Bedrooms: 4
Bedrooms Above Ground: 4
Bedrooms Below Ground: 0
Total Bedrooms: 4
Bedrooms Above Ground: 4
Bedrooms Below Ground: 0
Second Bedroom Info:
Dimensions: —
Location: —Dimensions: —
Floor Type: Carpet
Third Bedroom Info:
Dimensions: —
Location: —Dimensions: —
Floor Type: Carpet
Fourth Bedroom Info:
Dimensions: —
Location: —Dimensions: —
Floor Type: Carpet
Bathroom Info:
Full Bathrooms: 3
Partial Bathrooms: 1Full Bathrooms: 3
Bathroom Amenities: —
Bathroom in Basement: 0
Dining Room Info:
Dimensions: —
Location: —Dimensions: —
Floor Type: Hardwood
Kitchen Info:
Dimensions: —
Location: —Dimensions: —
Floor Type: Hardwood
Features: Eating Area-Table Space
Living Room Info:
Dimensions: —
Location: —Dimensions: —
Floor Type: Hardwood
Family Room Info:
Dimensions: —
Location: —Dimensions: —
Floor Type: Hardwood
Additional Rooms Info:
Rooms: No additional rooms
Basement: PartialRooms: No additional rooms
Other Specifics
| 2 | |
| Concrete Perimeter | |
| Garage | |
| — | |
| — | |
| — | |
| Patio | |
| Golf Course Lot | |
| 80X125X80X125 | |
| Unfinished | |
| Full | |
| Vaulted/Cathedral Ceilings, Hardwood Floors, Second Floor Laundry | |
| Range, Microwave, Dishwasher, Freezer, Washer, Dryer, Disposal, Stainless Steel Appliance(s) | |
| Not in DB | |
| Sidewalks, Street Lights, Street Paved | |
| — | |
| — |
Tax History
| Year | Property Taxes |
|---|---|
| 2013 | $7,047 |
Contact Agent
Nearby Similar Homes
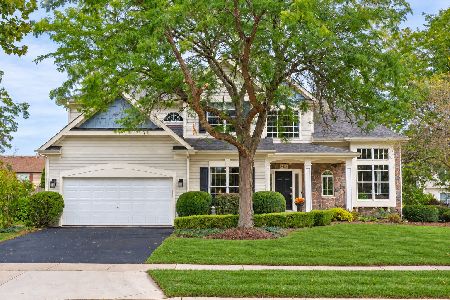
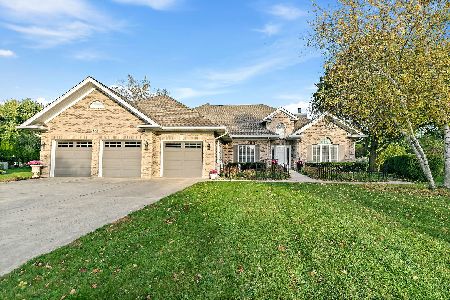
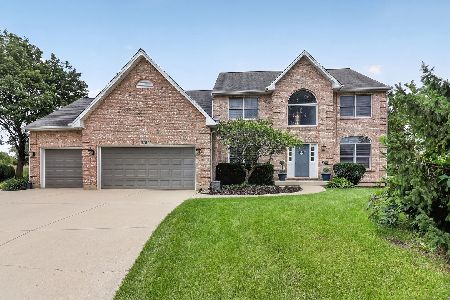
731 Roaring Brook Lane, Algonquin, Illinois 60102

For Sale
$534,700
5 beds / 2.1 baths / 2,772 ft2
Single Family / Built: 1992
54
Nearby Sold Comparables
1671 Hartley Drive, Algonquin, Illinois 60102

Sold
$309,900
4 beds / 2.1 baths / 3,008 ft2
Single Family / Built: 1997
4514
1671 Hartley Drive, Algonquin, Illinois 60102
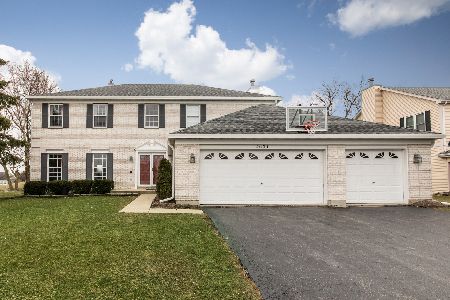
Sold
$495,000
4 beds / 3.1 baths / 3,008 ft2
Single Family / Built: 1997
1324
1681 Hartley Drive, Algonquin, Illinois 60102
Sold
$300,000
4 beds / 2.1 baths / 2,992 ft2
Single Family / Built: 1997
3318
Contact Agent
Listing Provided By
RE/MAX Unlimited Northwest
