

1661 Kimberly Avenue, Elgin, Illinois 60123


$435,000
|
Sold
|
|
| Status: | Closed |
| Sqft: | 1,792 |
| Cost/Sqft: | $251 |
| Beds: | 3 |
| Baths: | 2 |
| Year Built: | 1975 |
| Property Taxes: | $7,834 |
| Days On Market: | 44 |
| Lot Size: | 0,00 |
Description
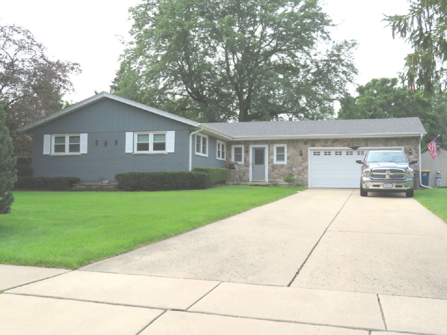
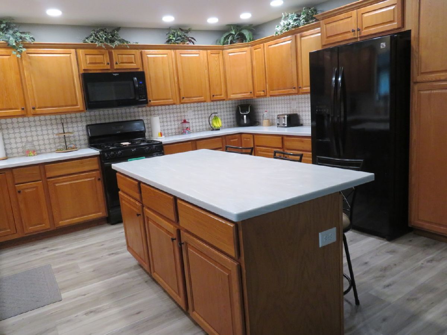
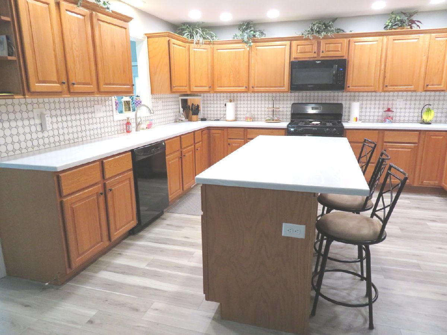
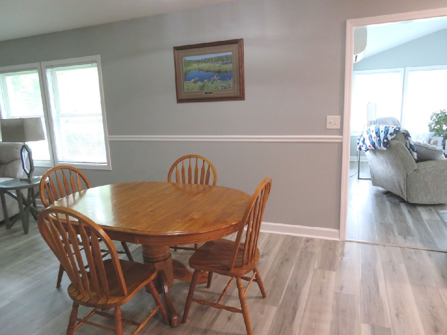
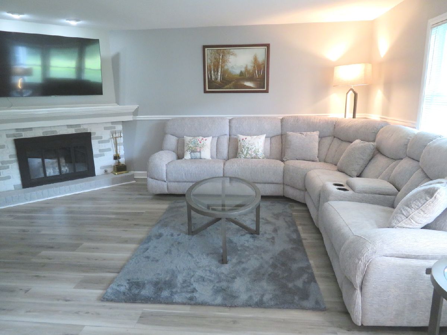
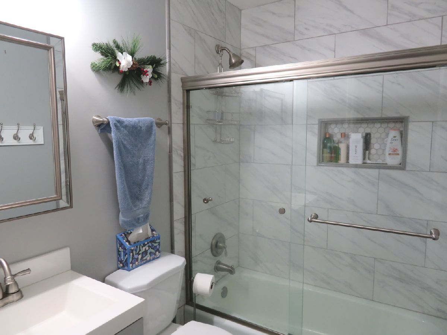
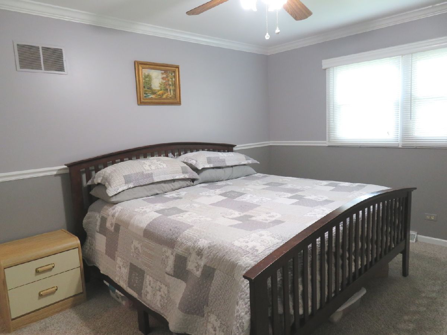
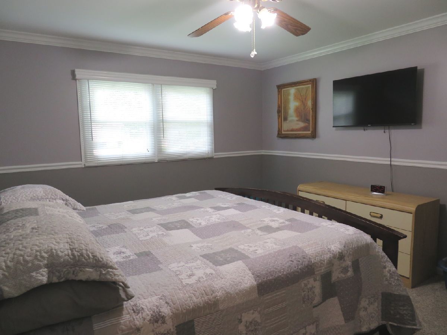
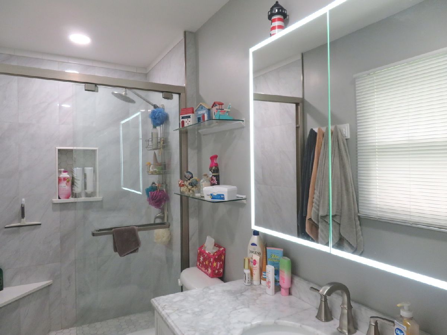
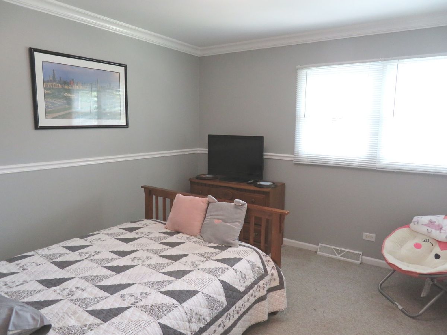
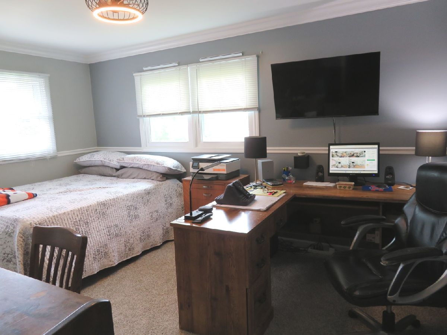
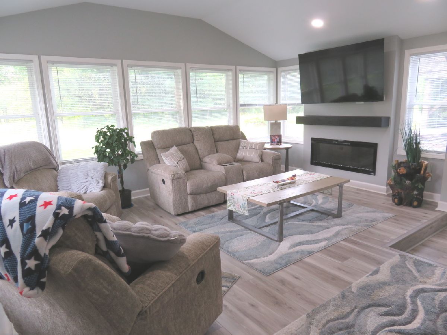
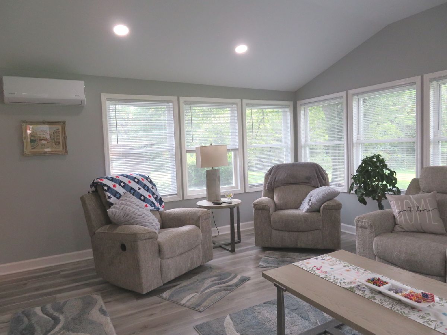
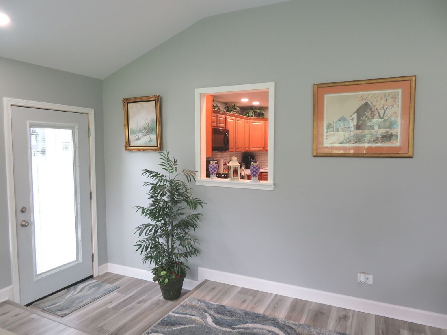
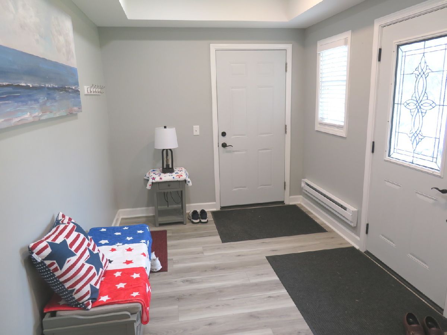
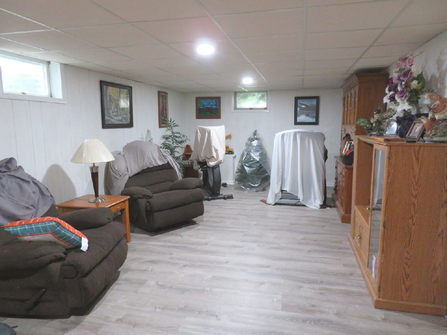
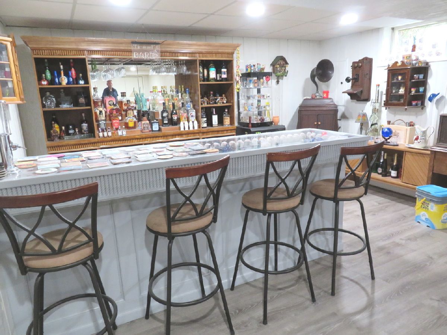
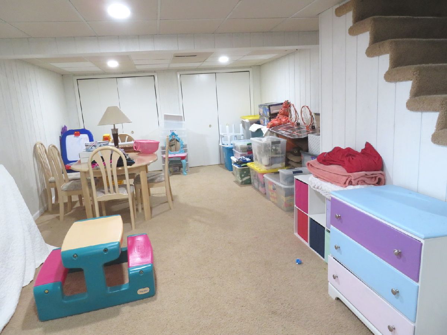
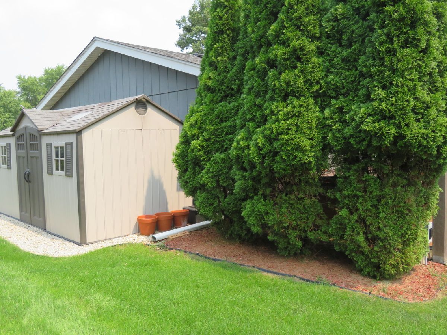
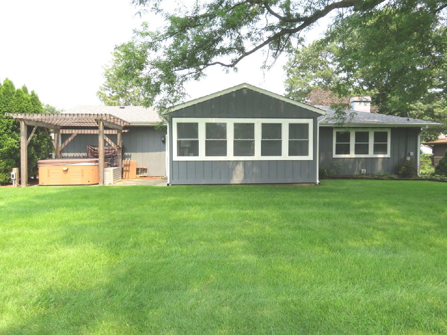
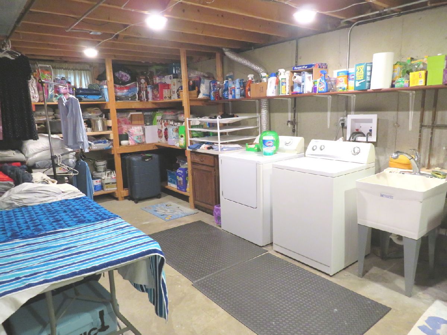
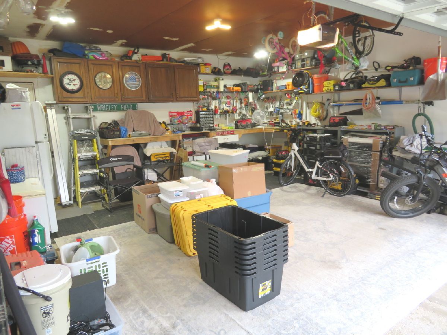
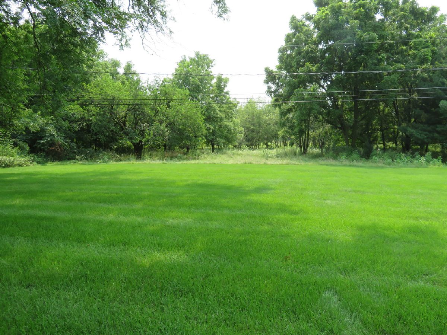
Pride of ownership radiates! Welcoming 10.6X9.2 heated foyer. Fully applianced and spacious oak kitchen with ceramic backspash and can accommodate the largest of gatherings! Living room with corner gas wdb fireplace. Gorgeous bathrooms. White 6-panel doors and chair rail/crown molding in bdrms. Other updates include CAC(25) roof and oversized gutters and downspouts(24), vinyl windows(23) plus gas forced air furnace and vinyl laminate flooring(20). First floor family room with electric fireplace and split heat/air unit. Master bedroom suite with new cptg, walk-in closet with custom shelving and upgraded bathroom. Sectioned and finished lower level with shadow box dry bar, stools and bar back buffet/hutch. Large utility/laundry room with built-in shelving. Attached 20'X23' heated garage with EDO. Private 1/3 acre mol yard overlooking forest preserve with large patio and pergola plus 16'X8' Tuff shed. Move-in ready! Convenient to Metra, retail and main arteries.
Property Specifics
| Single Family | |
| — | |
| — | |
| 1975 | |
| — | |
| — | |
| No | |
| — |
| Kane | |
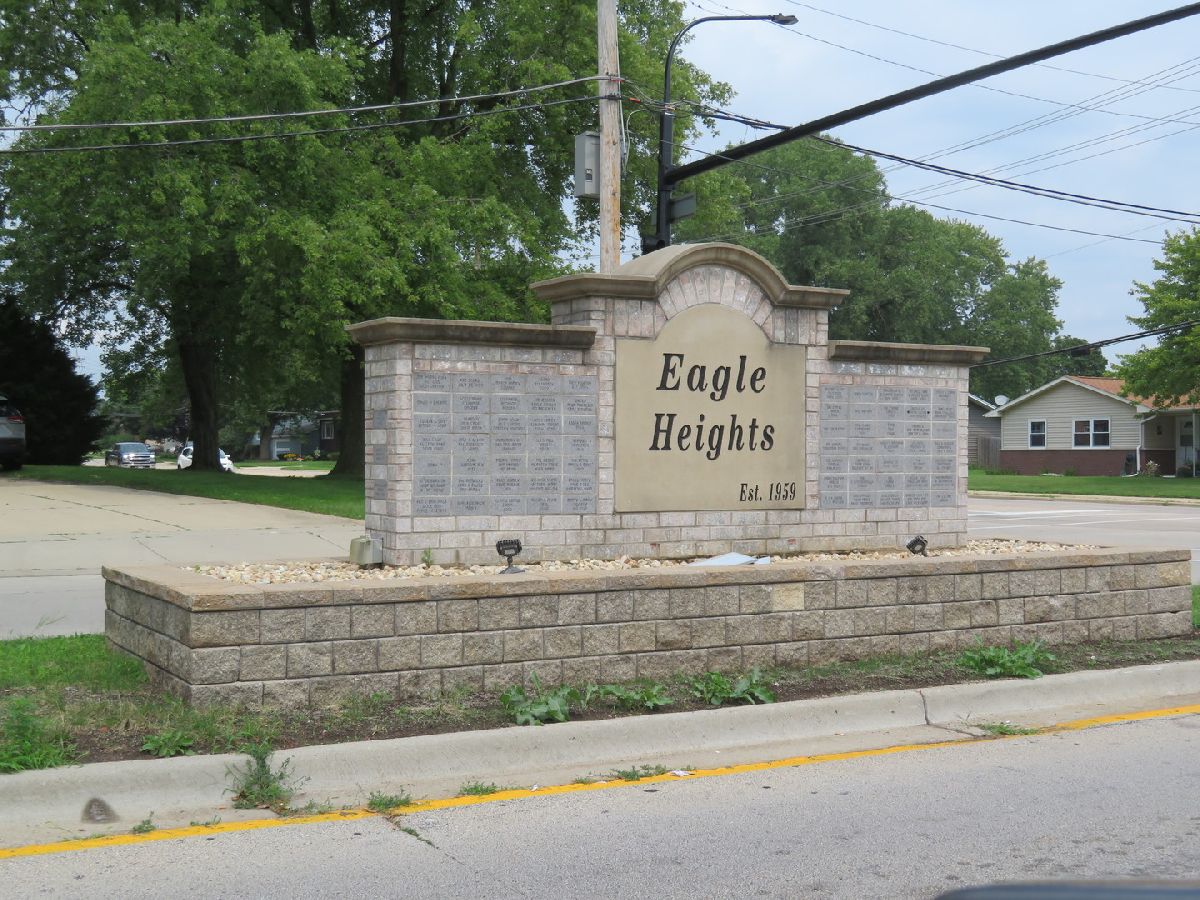
| Eagle Heights | |
| — / Not Applicable | |
| — | |
| — | |
| — | |
| 12729401 | |
| 0610306008 |
Nearby Schools
| NAME: | DISTRICT: | DISTANCE: | |
|---|---|---|---|
|
Grade School
Illinois Park Elementary School |
46 | — | |
|
Middle School
Kimball Middle School |
46 | Not in DB | |
|
High School
Larkin High School |
46 | Not in DB | |
Property History
| DATE: | EVENT: | PRICE: | SOURCE: |
|---|---|---|---|
| 31 Aug, 2011 | Sold | $170,000 | MRED MLS |
| 8 Aug, 2011 | Under contract | $179,900 | MRED MLS |
| — | Last price change | $189,900 | MRED MLS |
| 26 Mar, 2011 | Listed for sale | $189,900 | MRED MLS |
| 18 Sep, 2026 | Sold | $435,000 | MRED MLS |
| 21 Aug, 2026 | Under contract | $449,500 | MRED MLS |
| 11 Aug, 2026 | Listed for sale | $449,500 | MRED MLS |
Room Specifics
Total Bedrooms: 3
Bedrooms Above Ground: 3
Bedrooms Below Ground: 0
Dimensions: —
Floor Type: —
Dimensions: —
Floor Type: —
Full Bathrooms: 2
Bathroom Amenities: Separate Shower,Soaking Tub
Bathroom in Basement: 0
Rooms: —
Basement Description: —
Other Specifics
| 2 | |
| — | |
| — | |
| — | |
| — | |
| 91X169 | |
| Unfinished | |
| — | |
| — | |
| — | |
| Not in DB | |
| — | |
| — | |
| — | |
| — |
Tax History
| Year | Property Taxes |
|---|---|
| 2011 | $5,115 |
| 2026 | $7,834 |
Contact Agent
Nearby Similar Homes


Contact Agent
Listing Provided By
RE/MAX Liberty
