

1661 Lyndale Road, Aurora, Illinois 60506
Sorry, we are updating photos, please update this page in 15 minutes
$250,000
|
Sold
|
|
| Status: | Closed |
| Sqft: | 1,900 |
| Cost/Sqft: | $137 |
| Beds: | 3 |
| Baths: | 2 |
| Year Built: | 1972 |
| Property Taxes: | $5,074 |
| Days On Market: | 6686 |
| Lot Size: | 0,00 |
Description
Super sharp 3 bed brick/cedar ranch on beautiful, huge lot backs to open land. Brand new kitchen with granite, stainless appliances and beautiful cherry cabs. Master bath is updated. Finishd basement with fireplace and bar, plus a game room and workshop. 1st floor laundry, pretty yard, deck and shed.
Property Specifics
| Single Family | |
| — | |
| Ranch | |
| 1972 | |
| Full | |
| Brick, Cedar | |
| Asphalt | |
| — | |
| No | |
| — |
| Kane | |
| — | |
| 0 / Not Applicable | |
| None | |
| Private Well | |
| Septic-Private | |
| Central Air | |
| Natural Gas, Forced Air | |
| 06970558 | |
| 1436451003 |
Nearby Schools
| NAME: | DISTRICT: | DISTANCE: | |
|---|---|---|---|
|
Grade School
Mcdole Elementary School |
302 | — | |
|
Middle School
Kaneland Middle School |
302 | Not in DB | |
|
High School
Kaneland Senior High School |
302 | Not in DB | |
Property History
| DATE: | EVENT: | PRICE: | SOURCE: |
|---|---|---|---|
| 20 Mar, 2009 | Sold | $250,000 | MRED MLS |
| 1 Feb, 2009 | Under contract | $259,900 | MRED MLS |
| — | Last price change | $269,900 | MRED MLS |
| 21 Jul, 2008 | Listed for sale | $269,900 | MRED MLS |
Sorry, we are updating photos, please update this page in 15 minutes
Room Specifics
All Bedroom Info:
Total Bedrooms: 3
Bedrooms Above Ground: 3
Bedrooms Below Ground: 0
Total Bedrooms: 3
Bedrooms Above Ground: 3
Bedrooms Below Ground: 0
Second Bedroom Info:
Dimensions: —
Location: —Dimensions: —
Floor Type: Carpet
Third Bedroom Info:
Dimensions: —
Location: —Dimensions: —
Floor Type: Carpet
Bathroom Info:
Full Bathrooms: 2
Partial Bathrooms: —Full Bathrooms: 2
Bathroom Amenities: —
Bathroom in Basement: 0
Dining Room Info:
Dimensions: —
Location: —Dimensions: —
Floor Type: Hardwood
Kitchen Info:
Dimensions: —
Location: —Dimensions: —
Floor Type: Hardwood
Features: Eating Area-Breakfast Bar, Eating Area-Table Space, Island
Living Room Info:
Dimensions: —
Location: —Dimensions: —
Floor Type: Carpet
Family Room Info:
Dimensions: —
Location: —Dimensions: —
Floor Type: Carpet
Additional Rooms Info:
Rooms: Eating Area, Game Room, Recreation Room, Utility Room-1st Floor, Workshop
Basement: FullRooms: Eating Area, Game Room, Recreation Room, Utility Room-1st Floor, Workshop
Other Specifics
| 2 | |
| Concrete Perimeter | |
| Garage | |
| — | |
| — | |
| — | |
| Deck | |
| — | |
| 85 X 130 X 95 X 185 | |
| — | |
| Full | |
| — | |
| Range, Microwave, Dishwasher, Refrigerator | |
| Not in DB | |
| — | |
| — | |
| Wood Burning |
Tax History
| Year | Property Taxes |
|---|---|
| 2009 | $5,074 |
Contact Agent
Nearby Similar Homes
2210 Hagaman Lane, Montgomery, Illinois 60538
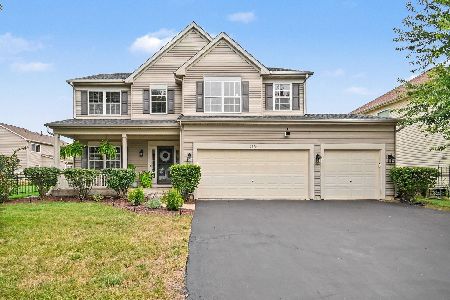
For Sale
$474,900
5 beds / 2.1 baths / 2,956 ft2
Single Family / Built: 2007
6
2530 Shauna Drive, Montgomery, Illinois 60538
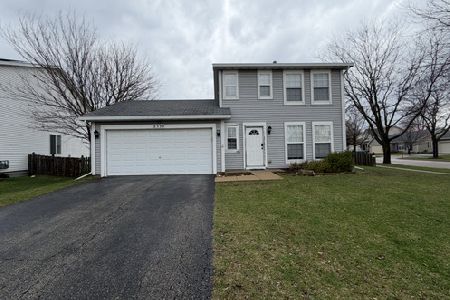
For Sale
$334,000
3 beds / 1.1 baths / 1,218 ft2
Single Family / Built: 2002
216
2542 Shauna Drive, Montgomery, Illinois 60538
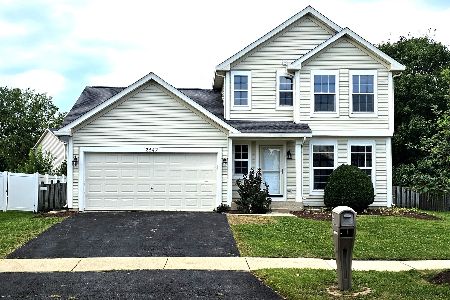
For Sale
$344,900
3 beds / 1.1 baths / 1,500 ft2
Single Family / Built: 2002
60
2320 Amsterdam Circle, Montgomery, Illinois 60538
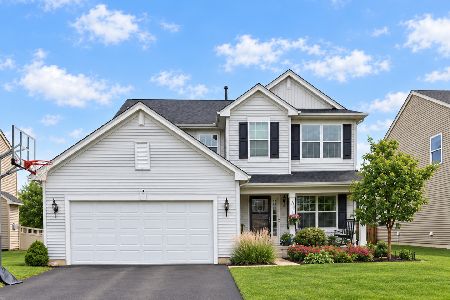
For Sale
$429,900
4 beds / 2.1 baths / 2,509 ft2
Single Family / Built: 2015
27
Nearby Sold Comparables
1650 Lyndale Road, Aurora, Illinois 60506

Sold
$319,900
3 beds / 2.0 baths / 1,456 ft2
Single Family / Built: 1969
1587
1695 Lyndale Road, Aurora, Illinois 60506

Sold
$269,900
3 beds / 2.1 baths / 2,000 ft2
Single Family / Built: 1988
1748
1650 Lyndale Road, Aurora, Illinois 60506

Sold
$339,900
3 beds / 2.0 baths / 1,969 ft2
Single Family / Built: 1969
889
2620 Creek View Road, Aurora, Illinois 60506

Sold
$119,900
4 beds / 2.1 baths / 1,852 ft2
Single Family / Built: 1976
5408
1720 Lyndale Road, Aurora, Illinois 60506

Sold
$325,000
4 beds / 2.1 baths / 2,673 ft2
Single Family / Built: 1965
1952
2600 Creek View Road, Aurora, Illinois 60506
Sold
$239,900
4 beds / 2.1 baths / 2,400 ft2
Single Family / Built: 1973
2496
Contact Agent
Listing Provided By
RE/MAX TOWN & COUNTRY
