

16611 Lewood Drive, Plainfield, Illinois 60586
Subdivision > Impressions At The Streams
Sorry, we are updating photos, please update this page in 15 minutes
$343,500
|
Sold
|
|
| Status: | Closed |
| Sqft: | 2,699 |
| Cost/Sqft: | $129 |
| Beds: | 3 |
| Baths: | 3 |
| Year Built: | 2015 |
| Property Taxes: | $0 |
| Days On Market: | 3881 |
| Lot Size: | 0,00 |
Description
Better than new construction! This home is not even one year old! Dark hardwood floors and 9ft ceilings on most of 1st level! Spacious family room with stone fireplace! Open kitchen offering SS appliances, island with bar, granite countertops! Breakfast room/sun room! Master bedroom w/ 2 walk in closets, separate shower, tub! 9 ft. ceilings in basement with rough in bath ready to finish! 2nd floor laundry! Loft that could be converted to 4th bedroom! Home backs to open area! Close to parks!
Property Specifics
| Single Family | |
| — | |
| — | |
| 2015 | |
| Full | |
| Vinyl Siding, Stone | |
| Asphalt | |
| MILAN | |
| No | |
| — |
| Will | |
| Impressions At The Streams | |
| 248 / Annual | |
| Insurance | |
| Lake Michigan | |
| Public Sewer | |
| Central Air | |
| Natural Gas | |
| 09163746 | |
| 0603213140110000 |
Nearby Schools
| NAME: | DISTRICT: | DISTANCE: | |
|---|---|---|---|
|
High School
Plainfield Central High School |
202 | Not in DB | |
Property History
| DATE: | EVENT: | PRICE: | SOURCE: |
|---|---|---|---|
| 12 Jul, 2016 | Sold | $343,500 | MRED MLS |
| 26 May, 2016 | Under contract | $348,000 | MRED MLS |
| — | Last price change | $350,000 | MRED MLS |
| 12 Mar, 2016 | Listed for sale | $350,000 | MRED MLS |
| 1 Aug, 2019 | Sold | $336,000 | MRED MLS |
| 24 Jun, 2019 | Under contract | $340,000 | MRED MLS |
| — | Last price change | $345,000 | MRED MLS |
| 24 May, 2019 | Listed for sale | $345,000 | MRED MLS |
Some photos of this home have been virtually staged.
Sorry, we are updating photos, please update this page in 15 minutesRoom Specifics
All Bedroom Info:
Total Bedrooms: 3
Bedrooms Above Ground: 3
Bedrooms Below Ground: 0
Total Bedrooms: 3
Bedrooms Above Ground: 3
Bedrooms Below Ground: 0
Second Bedroom Info:
Dimensions: —
Location: —Dimensions: —
Floor Type: Carpet
Third Bedroom Info:
Dimensions: —
Location: —Dimensions: —
Floor Type: Carpet
Bathroom Info:
Full Bathrooms: 3
Partial Bathrooms: 1Full Bathrooms: 3
Bathroom Amenities: Separate Shower, Double Sink, Soaking Tub
Bathroom in Basement: 0
Dining Room Info:
Dimensions: —
Location: —Dimensions: —
Floor Type: Hardwood
Kitchen Info:
Dimensions: —
Location: —Dimensions: —
Floor Type: Hardwood
Features: Eating Area-Table Space, Island, Pantry-Closet
Laundry Room Info:
Dimensions: —
Location: —Dimensions: —
Floor Type: Vinyl
Living Room Info:
Dimensions: —
Location: —Dimensions: —
Floor Type: Hardwood
Family Room Info:
Dimensions: —
Location: —Dimensions: —
Floor Type: Carpet
Additional Rooms Info:
Rooms: Eating Area, Mud Room, Sun Room
Basement: FullRooms: Eating Area, Mud Room, Sun Room
Other Specifics
| 3 | |
| Concrete Perimeter | |
| Garage | |
| — | |
| — | |
| — | |
| — | |
| — | |
| 143X82 | |
| — | |
| Full | |
| Hardwood Floors, Second Floor Laundry | |
| Range, Microwave, Dishwasher, Refrigerator, Washer, Dryer | |
| Not in DB | |
| Sidewalks, Street Lights, Street Paved | |
| — | |
| Gas Log |
Tax History
| Year | Property Taxes |
|---|---|
| 2019 | $8,592 |
Contact Agent
Nearby Similar Homes
24501 Bay Creek Lane, Plainfield, Illinois 60586
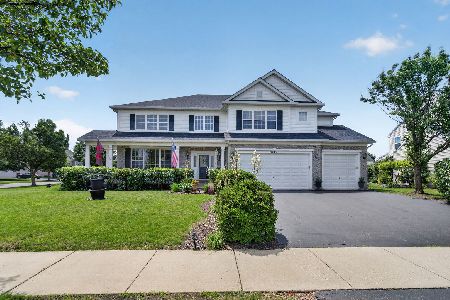
For Sale
$695,000
4 beds / 3.1 baths / 4,209 ft2
Single Family / Built: 2007
117
24218 Apple Creek Lane, Plainfield, Illinois 60586
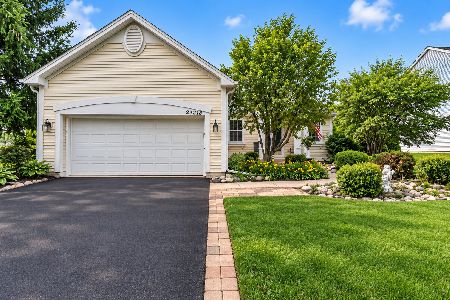
For Sale
$349,900
4 beds / 2.0 baths / 1,882 ft2
Single Family / Built: 2005
37
24221 Cedar Creek Lane, Plainfield, Illinois 60586

For Sale
$409,900
3 beds / 2.0 baths / 1,978 ft2
Single Family / Built: 2005
48
24713 Sleepy Hollow Lane, Plainfield, Illinois 60586
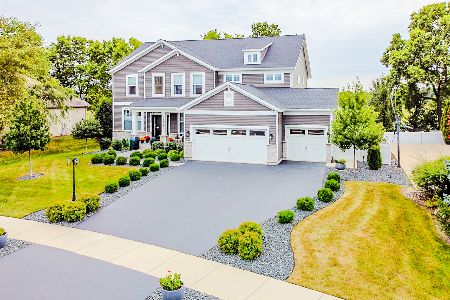
For Sale
$799,900
5 beds / 4.0 baths / 3,180 ft2
Single Family / Built: 2022
33
16305 Riverwood Drive, Plainfield, Illinois 60586
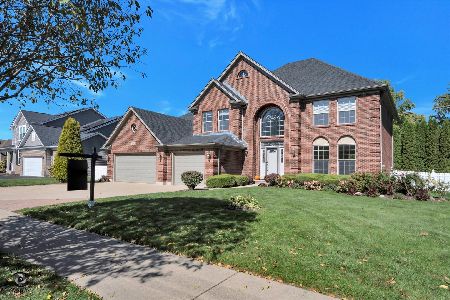
For Sale
$658,000
5 beds / 4.1 baths / 3,700 ft2
Single Family / Built: 2007
18
24141 Brown Lane, Plainfield, Illinois 60586
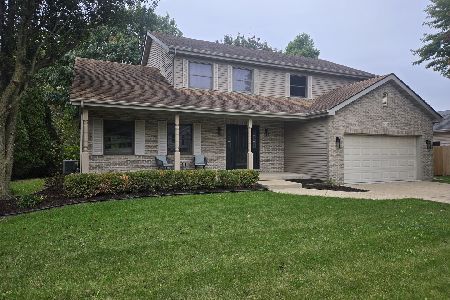
For Sale
$474,950
4 beds / 2.1 baths / 2,415 ft2
Single Family / Built: 1996
8
Nearby Sold Comparables
16611 Lewood Drive, Plainfield, Illinois 60586

Sold
$340,000
3 beds / 2.1 baths / 2,699 ft2
Single Family / Built: 2015
2713
16607 Lewood Drive, Plainfield, Illinois 60586

Sold
$499,000
4 beds / 2.2 baths / 2,678 ft2
Single Family / Built: 2015
382
16614 Lewood Drive, Plainfield, Illinois 60586
Sold
$306,325
4 beds / 2.1 baths / 3,220 ft2
Single Family / Built: 2014
4379
16618 Lewood Drive, Plainfield, Illinois 60586
Sold
$299,490
4 beds / 2.1 baths / 2,920 ft2
Single Family / Built: 2014
4379
16602 Lewood Drive, Plainfield, Illinois 60586
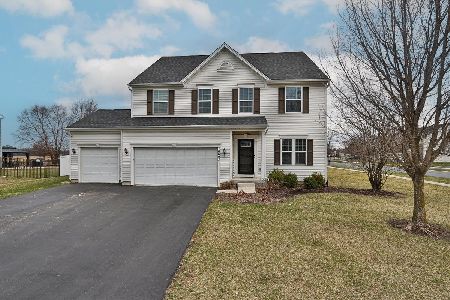
Sold
$445,000
4 beds / 2.1 baths / 2,613 ft2
Single Family / Built: 2013
573
24505 Sleepy Hollow Lane, Plainfield, Illinois 60586
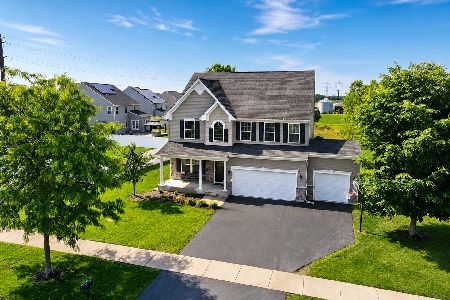
Sold
$481,900
4 beds / 2.1 baths / 2,868 ft2
Single Family / Built: 2015
149
Contact Agent
Listing Provided By
Coldwell Banker The Real Estate Group
