

16620 Merc Lane, Lockport, Illinois 60441
Subdivision > Creekside Estates South
Sorry, we are updating photos, please update this page in 15 minutes
$401,550
|
Sold
|
|
| Status: | Closed |
| Sqft: | 2,700 |
| Cost/Sqft: | $147 |
| Beds: | 4 |
| Baths: | 3 |
| Year Built: | 2013 |
| Property Taxes: | $0 |
| Days On Market: | 4940 |
| Lot Size: | 0,00 |
Description
Homesite 20 Creekside Estates~ASPEN floor plan~~~SOLD BEFORE PROCESS~Look-out basement~Fireplace~Deck~Beechen & Dill Homes, Inc. ~Illinois Homebuilder of the Year 2011~
Property Specifics
| Single Family | |
| — | |
| Traditional | |
| 2013 | |
| Full, English | |
| Brick, Other | |
| Asphalt | |
| ASPEN | |
| No | |
| — |
| Will | |
| Creekside Estates South | |
| 280 / Annual | |
| Other | |
| Community Well | |
| Public Sewer, Sewer-Storm | |
| Central Air | |
| Natural Gas, Forced Air | |
| 08321836 | |
| 1605181020320000 |
Nearby Schools
| NAME: | DISTRICT: | DISTANCE: | |
|---|---|---|---|
|
Grade School
Ludwig Elementary School |
92 | — | |
|
Middle School
Oak Prairie Junior High School |
92 | Not in DB | |
|
High School
Lockport Township High School |
205 | Not in DB | |
Property History
| DATE: | EVENT: | PRICE: | SOURCE: |
|---|---|---|---|
| 9 Aug, 2013 | Sold | $401,550 | MRED MLS |
| 20 Apr, 2013 | Under contract | $397,550 | MRED MLS |
| 18 Apr, 2013 | Listed for sale | $397,550 | MRED MLS |
Sorry, we are updating photos, please update this page in 15 minutes
Room Specifics
All Bedroom Info:
Total Bedrooms: 4
Bedrooms Above Ground: 4
Bedrooms Below Ground: 0
Total Bedrooms: 4
Bedrooms Above Ground: 4
Bedrooms Below Ground: 0
Second Bedroom Info:
Dimensions: —
Location: —Dimensions: —
Floor Type: Carpet
Third Bedroom Info:
Dimensions: —
Location: —Dimensions: —
Floor Type: Carpet
Fourth Bedroom Info:
Dimensions: —
Location: —Dimensions: —
Floor Type: Carpet
Bathroom Info:
Full Bathrooms: 3
Partial Bathrooms: 1Full Bathrooms: 3
Bathroom Amenities: Separate Shower, Double Sink, Garden Tub
Bathroom in Basement: 0
Dining Room Info:
Dimensions: —
Location: —Dimensions: —
Floor Type: Hardwood
Kitchen Info:
Dimensions: —
Location: —Dimensions: —
Floor Type: Hardwood
Features: Eating Area-Table Space, Island
Living Room Info:
Dimensions: —
Location: —Dimensions: —
Floor Type: Hardwood
Family Room Info:
Dimensions: —
Location: —Dimensions: —
Floor Type: Hardwood
Additional Rooms Info:
Rooms: Breakfast Room, Den, Utility Room-2nd Floor
Basement: Full, EnglishRooms: Breakfast Room, Den, Utility Room-2nd Floor
Other Specifics
| 2 | |
| Concrete Perimeter | |
| Garage | |
| — | |
| — | |
| — | |
| Deck | |
| Nature Preserve Adjacent, Park Adjacent, Pond(s) | |
| 95 X 137 | |
| Unfinished | |
| Full | |
| Vaulted/Cathedral Ceilings, Hardwood Floors, Second Floor Laundry | |
| Range, Microwave, Dishwasher, Stainless Steel Appliance(s) | |
| Not in DB | |
| Sidewalks, Street Lights, Street Paved | |
| — | |
| Gas Log, Gas Starter |
Tax History
| Year | Property Taxes |
|---|
Contact Agent
Nearby Similar Homes
15164 Olympic Lane, Lockport, Illinois 60441
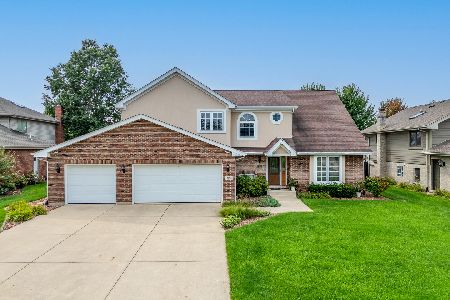
For Sale
$575,000
4 beds / 2.1 baths / 2,959 ft2
Single Family / Built: 1998
34
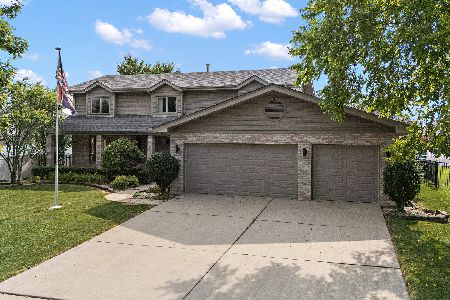
Nearby Sold Comparables
15231 Douglas Parkway, Lockport, Illinois 60441

Sold
$489,900
5 beds / 3.1 baths / 3,500 ft2
Single Family / Built: 2010
2725
Lockport, Illinois 60441
Sold
$517,900
3 beds / 2.0 baths / 2,200 ft2
Single Family / Built: 2008
6555
15230 Douglas Parkway, Lockport, Illinois 60441
Sold
$474,978
4 beds / 2.1 baths / 2,700 ft2
Single Family / Built: 2013
2699
15230 Douglas Parkway, Lockport, Illinois 60441
Sold
$364,740
4 beds / 2.1 baths / 2,700 ft2
Single Family / Built: 2013
5183
15230 Douglas Parkway, Lockport, Illinois 60441
Sold
$409,900
4 beds / 2.1 baths / 2,700 ft2
Single Family / Built: 2013
4222
15239 Douglas Parkway, Lockport, Illinois 60441
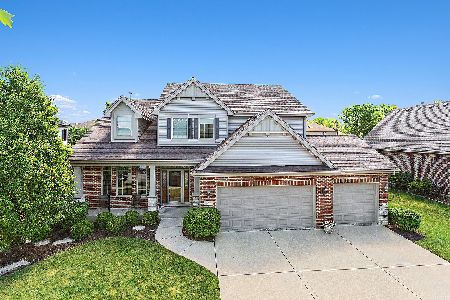
Sold
$424,900
4 beds / 2.1 baths / 2,900 ft2
Single Family / Built: 2007
2293
Contact Agent
Listing Provided By
RE/MAX IMPACT
