

1665 Abington Lane, North Aurora, Illinois 60542
Subdivision > Waterford Oaks
Sorry, we are updating photos, please update this page in 15 minutes
$123,000
|
Sold
|
|
| Status: | Closed |
| Sqft: | 1,509 |
| Cost/Sqft: | $88 |
| Beds: | 2 |
| Baths: | 3 |
| Year Built: | 1998 |
| Property Taxes: | $4,157 |
| Days On Market: | 4964 |
| Lot Size: | 0,00 |
Description
Short sale--Nice end unit townhome with 1st floor master!Cardinal model with over 1500 sq ft. Very neutral throughout! Second bedroom, loft with vaulted ceiling and huge 12x9 storage room on 2nd floor. Premium location! All appliances stay! Two car garage. Convenient to I88 and Randall Road.
Property Specifics
| Condos/Townhomes | |
| 2 | |
| — | |
| 1998 | |
| None | |
| Aluminum Siding | |
| Asphalt | |
| CARDINAL | |
| No | |
| — |
| Kane | |
| Waterford Oaks | |
| 130 / Monthly | |
| Insurance, Lawn Care, Scavenger, Snow Removal | |
| Public | |
| Public Sewer | |
| Central Air | |
| Natural Gas, Forced Air | |
| 08310887 | |
| 1506202048 |
Nearby Schools
| NAME: | DISTRICT: | DISTANCE: | |
|---|---|---|---|
|
Grade School
Fearn Elementary School |
129 | — | |
|
Middle School
Jewel Middle School |
129 | Not in DB | |
|
High School
West Aurora High School |
129 | Not in DB | |
Property History
| DATE: | EVENT: | PRICE: | SOURCE: |
|---|---|---|---|
| 31 May, 2007 | Sold | $205,000 | MRED MLS |
| 7 Apr, 2007 | Under contract | $210,000 | MRED MLS |
| 23 Mar, 2007 | Listed for sale | $210,000 | MRED MLS |
| 28 Aug, 2013 | Sold | $123,000 | MRED MLS |
| 11 May, 2013 | Under contract | $132,500 | MRED MLS |
| — | Last price change | $135,000 | MRED MLS |
| 8 Apr, 2013 | Listed for sale | $135,000 | MRED MLS |
| 22 May, 2020 | Sold | $172,000 | MRED MLS |
| 24 Apr, 2020 | Under contract | $170,000 | MRED MLS |
| 21 Apr, 2020 | Listed for sale | $170,000 | MRED MLS |
Sorry, we are updating photos, please update this page in 15 minutes
Room Specifics
All Bedroom Info:
Total Bedrooms: 2
Bedrooms Above Ground: 2
Bedrooms Below Ground: 0
Total Bedrooms: 2
Bedrooms Above Ground: 2
Bedrooms Below Ground: 0
Second Bedroom Info:
Dimensions: —
Location: —Dimensions: —
Floor Type: Carpet
Bathroom Info:
Full Bathrooms: 3
Partial Bathrooms: 1Full Bathrooms: 3
Bathroom Amenities: —
Bathroom in Basement: 0
Dining Room Info:
Dimensions: —
Location: —Dimensions: —
Floor Type: Carpet
Kitchen Info:
Dimensions: —
Location: —Dimensions: —
Floor Type: Wood Laminate
Features: Eating Area-Table Space, Island, Pantry-Closet
Laundry Room Info:
Dimensions: —
Location: —Dimensions: —
Floor Type: Vinyl
Living Room Info:
Dimensions: —
Location: —Dimensions: —
Floor Type: Carpet
Additional Rooms Info:
Rooms: Loft, Storage
Basement: NoneRooms: Loft, Storage
Other Specifics
| 2 | |
| Concrete Perimeter | |
| Garage | |
| — | |
| — | |
| — | |
| Patio, Porch, End Unit | |
| — | |
| COMMON | |
| — | |
| Full | |
| Vaulted/Cathedral Ceilings, Hardwood Floors, First Floor Bedroom, Laundry Hook-Up in Unit, Storage | |
| Range, Dishwasher, Refrigerator, Washer, Dryer, Disposal | |
| Not in DB | |
| — | |
| — | |
| — |
Tax History
| Year | Property Taxes |
|---|---|
| 2007 | $4,130 |
| 2013 | $4,157 |
| 2020 | $5,031 |
Contact Agent
Nearby Similar Homes
1641 Abington Lane, North Aurora, Illinois 60542
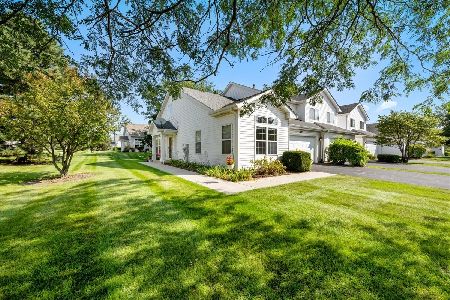
For Sale
$284,900
2 beds / 2.1 baths / 1,460 ft2
Condos/Townhomes / Built: 1997
41
1729 Waterford Road, North Aurora, Illinois 60542
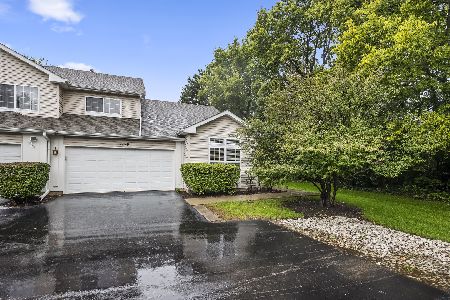
For Sale
$300,000
2 beds / 2.1 baths / 1,460 ft2
Condos/Townhomes / Built: 1998
38
Nearby Sold Comparables
1665 Abington Lane, North Aurora, Illinois 60542

Sold
$170,000
2 beds / 2.1 baths / 1,509 ft2
Condos/Townhomes / Built: 1998
2394
1665 Abington Lane, North Aurora, Illinois 60542

Sold
$210,000
2 beds / 2.1 baths / 1,509 ft2
Condos/Townhomes / Built: 1998
7172
227 Abington Lane, North Aurora, Illinois 60542
Sold
$199,900
3 beds / 1.1 baths / 1,520 ft2
Condos/Townhomes / Built: 1998
7179
231 Abington Lane, North Aurora, Illinois 60542
Sold
$192,500
3 beds / 2.1 baths / 1,460 ft2
Condos/Townhomes / Built: 1998
2827
Contact Agent
Listing Provided By
Baird & Warner
