

1665 Prospect Avenue, Des Plaines, Illinois 60018
Sorry, we are updating photos, please update this page in 15 minutes
$270,000
|
Sold
|
|
| Status: | Closed |
| Sqft: | 1,467 |
| Cost/Sqft: | $190 |
| Beds: | 4 |
| Baths: | 2 |
| Year Built: | 1951 |
| Property Taxes: | $5,732 |
| Days On Market: | 3698 |
| Lot Size: | 0,00 |
Description
This home has been lovingly maintained and updated waiting for a new family. Many improvements to include; roof, windows, doors, updated kitchen & baths. Finished Lower level for additional living/ entertaining space. 2nd floor master suite with own bath and loft area. Beautiful backyard with perennial gardens and patio. Double lot, 2 1/2 car garage with side drive. Close to all schools and transportation. Motivated Seller, bring us an offer!
Property Specifics
| Single Family | |
| — | |
| Cape Cod | |
| 1951 | |
| Full | |
| Vinyl Siding | |
| Asphalt | |
| — | |
| No | |
| — |
| Cook | |
| — | |
| 0 / Not Applicable | |
| None | |
| Lake Michigan | |
| Public Sewer | |
| Central Air | |
| Natural Gas, Electric, Forced Air, Baseboard, Zoned | |
| 09351531 | |
| 09281190080000 |
Nearby Schools
| NAME: | DISTRICT: | DISTANCE: | |
|---|---|---|---|
|
Grade School
South Elementary School |
62 | — | |
|
Middle School
Algonquin Middle School |
62 | Not in DB | |
|
High School
Maine West High School |
207 | Not in DB | |
|
Alternate Elementary School
Iroquois Community School |
— | Not in DB | |
Property History
| DATE: | EVENT: | PRICE: | SOURCE: |
|---|---|---|---|
| 28 Nov, 2016 | Sold | $270,000 | MRED MLS |
| 11 Oct, 2016 | Under contract | $278,000 | MRED MLS |
| — | Last price change | $285,000 | MRED MLS |
| 25 Sep, 2016 | Listed for sale | $285,000 | MRED MLS |
Sorry, we are updating photos, please update this page in 15 minutes
Room Specifics
All Bedroom Info:
Total Bedrooms: 4
Bedrooms Above Ground: 4
Bedrooms Below Ground: 0
Total Bedrooms: 4
Bedrooms Above Ground: 4
Bedrooms Below Ground: 0
Second Bedroom Info:
Dimensions: —
Location: —Dimensions: —
Floor Type: Hardwood
Third Bedroom Info:
Dimensions: —
Location: —Dimensions: —
Floor Type: Hardwood
Fourth Bedroom Info:
Dimensions: —
Location: —Dimensions: —
Floor Type: Carpet
Bathroom Info:
Full Bathrooms: 2
Partial Bathrooms: 0Full Bathrooms: 2
Bathroom Amenities: —
Bathroom in Basement: 0
Kitchen Info:
Dimensions: —
Location: —Dimensions: —
Floor Type: Vinyl
Laundry Room Info:
Dimensions: —
Location: —Dimensions: —
Floor Type: Ceramic Tile
Living Room Info:
Dimensions: —
Location: —Dimensions: —
Floor Type: Hardwood
Additional Rooms Info:
Rooms: Recreation Room, Bonus Room
Basement: FullRooms: Recreation Room, Bonus Room
Other Specifics
| 2 | |
| Concrete Perimeter | |
| Garage | |
| — | |
| — | |
| — | |
| Patio, Storms/Screens | |
| Fenced Yard | |
| 60 X 127 | |
| Dormer | |
| None | |
| Hardwood Floors, First Floor Bedroom, First Floor Full Bath | |
| Range, Microwave, Dishwasher, Refrigerator, Washer, Dryer | |
| Not in DB | |
| Sidewalks | |
| — | |
| — |
Tax History
| Year | Property Taxes |
|---|---|
| 2016 | $5,732 |
Contact Agent
Nearby Similar Homes
1808 Linden Street, Des Plaines, Illinois 60018

For Sale
$374,900
3 beds / 1.0 baths / 980 ft2
Single Family / Built: 1952
60
1636 Cora Street, Des Plaines, Illinois 60018

For Sale
$435,000
3 beds / 1.1 baths / 1,323 ft2
Single Family / Built: 1981
19
1895 Welwyn Avenue, Des Plaines, Illinois 60018

For Sale
$403,000
3 beds / 2.1 baths / 1,200 ft2
Single Family / Built: 1951
68
1509 Center Street, Des Plaines, Illinois 60018

For Sale
$550,000
4 beds / 3.0 baths / 2,442 ft2
Single Family / Built: 1930
245
Nearby Sold Comparables
1660 Stockton Avenue, Des Plaines, Illinois 60018
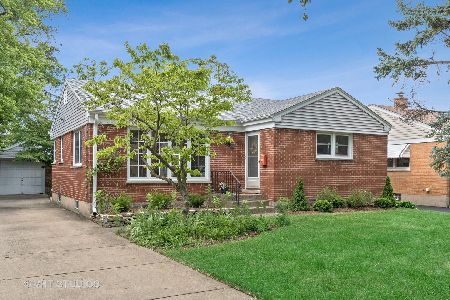
Sold
$250,000
2 beds / 1.0 baths / 1,026 ft2
Single Family / Built: 1955
2328
1654 Stockton Street, Des Plaines, Illinois 60018

Sold
$178,900
3 beds / 1.0 baths / 1,200 ft2
Single Family / Built: 1954
5607
1659 Prospect Avenue, Des Plaines, Illinois 60018
Sold
$230,000
5 beds / 2.0 baths / 1,539 ft2
Single Family / Built: 1956
2664
1666 Stockton Avenue, Des Plaines, Illinois 60018
Sold
$305,000
3 beds / 1.0 baths / 1,800 ft2
Single Family / Built: 1955
3084
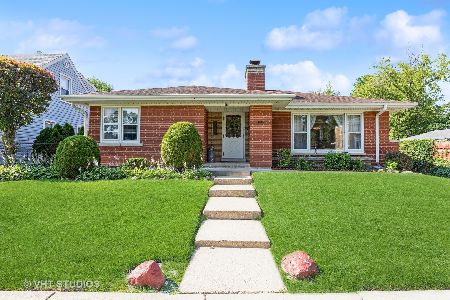
1680 Prospect Avenue, Des Plaines, Illinois 60018

Sold
$325,000
3 beds / 2.0 baths / 1,042 ft2
Single Family / Built: 1960
1496
Contact Agent
Listing Provided By
Coldwell Banker Residential Brokerage
