

1666 Orchard Street, Des Plaines, Illinois 60018
Sorry, we are updating photos, please update this page in 15 minutes
$168,000
|
Sold
|
|
| Status: | Closed |
| Sqft: | 983 |
| Cost/Sqft: | $172 |
| Beds: | 2 |
| Baths: | 1 |
| Year Built: | 1944 |
| Property Taxes: | $4,083 |
| Days On Market: | 3791 |
| Lot Size: | 0,00 |
Description
You won't be disappointed. Updated, kitchen has granite counters, custom back splash, under mount deep sink and plenty of cabinet space. Separate dining room, crown molding and newer windows make this unit extra special. Freshly painted walls plus hardwood floors. Check out the size of the extra large master bedroom. Taller ceilings in basement offers a great rec room space, laundry room and additional storage. Access to large deck, plenty of room for a table. Garage has party door open to large yard. Close to shopping and transportation. Don't wait to make this beautiful home your own. See it today before it's too late!
Property Specifics
| Condos/Townhomes | |
| 2 | |
| — | |
| 1944 | |
| Full | |
| Brick | |
| — | |
| — | |
| No | |
| — |
| Cook | |
| — | |
| 0 / Not Applicable | |
| None | |
| Lake Michigan | |
| Public Sewer | |
| Central Air | |
| Natural Gas, Forced Air | |
| 09258169 | |
| 09281010660000 |
Nearby Schools
| NAME: | DISTRICT: | DISTANCE: | |
|---|---|---|---|
|
Grade School
Orchard Place Elementary School |
62 | — | |
|
Middle School
Algonquin Middle School |
62 | Not in DB | |
|
High School
Maine West High School |
207 | Not in DB | |
|
Alternate Elementary School
Iroquois Community School |
— | Not in DB | |
|
Alternate Junior High School
Iroquois Community School |
— | Not in DB | |
Property History
| DATE: | EVENT: | PRICE: | SOURCE: |
|---|---|---|---|
| 5 Sep, 2013 | Sold | $76,000 | MRED MLS |
| 19 Jul, 2013 | Under contract | $70,900 | MRED MLS |
| 11 Jul, 2013 | Listed for sale | $70,900 | MRED MLS |
| 31 Aug, 2016 | Sold | $168,000 | MRED MLS |
| 22 Jun, 2016 | Under contract | $169,555 | MRED MLS |
| 15 Jun, 2016 | Listed for sale | $169,555 | MRED MLS |
Sorry, we are updating photos, please update this page in 15 minutes
Room Specifics
All Bedroom Info:
Total Bedrooms: 2
Bedrooms Above Ground: 2
Bedrooms Below Ground: 0
Total Bedrooms: 2
Bedrooms Above Ground: 2
Bedrooms Below Ground: 0
Second Bedroom Info:
Dimensions: —
Location: —Dimensions: —
Floor Type: Hardwood
Bathroom Info:
Full Bathrooms: 1
Partial Bathrooms: 0Full Bathrooms: 1
Bathroom Amenities: —
Bathroom in Basement: 0
Dining Room Info:
Dimensions: —
Location: —Dimensions: —
Floor Type: Hardwood
Kitchen Info:
Dimensions: —
Location: —Dimensions: —
Floor Type: Vinyl
Features: Galley
Laundry Room Info:
Dimensions: —
Location: —Dimensions: —
Floor Type: Other
Living Room Info:
Dimensions: —
Location: —Dimensions: —
Floor Type: Hardwood
Additional Rooms Info:
Rooms: Utility Room-Lower Level
Basement: FullRooms: Utility Room-Lower Level
Other Specifics
| 1.5 | |
| — | |
| Garage | |
| — | |
| — | |
| — | |
| Deck, Storms/Screens, End Unit | |
| — | |
| 27X125 | |
| — | |
| None | |
| Hardwood Floors, Laundry Hook-Up in Unit, Storage | |
| Range, Microwave, Dishwasher, Refrigerator, Washer, Dryer | |
| Not in DB | |
| — | |
| — | |
| — |
Tax History
| Year | Property Taxes |
|---|---|
| 2013 | $4,147 |
| 2016 | $4,083 |
Contact Agent
Nearby Similar Homes
1693 Linden Street, Des Plaines, Illinois 60018
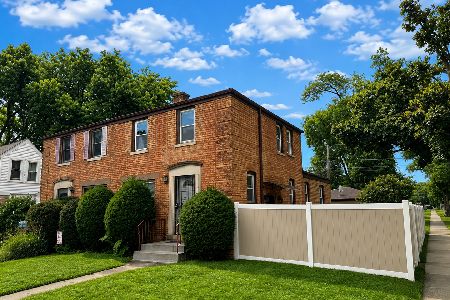
For Sale
$339,999
3 beds / 1.0 baths / 1,200 ft2
Condos/Townhomes / Built: 1943
10
1783 Linden Street, Des Plaines, Illinois 60018
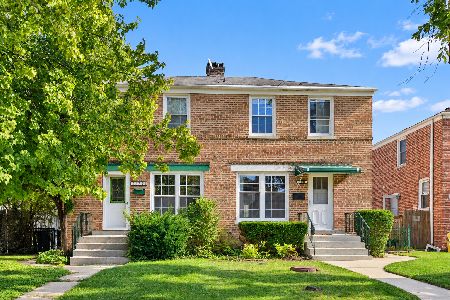
For Sale
$299,900
3 beds / 2.0 baths / 1,080 ft2
Condos/Townhomes / Built: 1943
13
1697 Stockton Avenue, Des Plaines, Illinois 60018
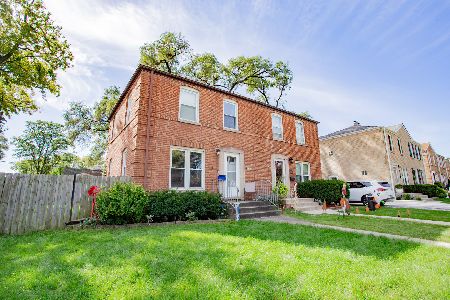
For Sale
$323,500
3 beds / 1.0 baths / 994 ft2
Condos/Townhomes / Built: 1945
25
Nearby Sold Comparables
1662 Orchard Street, Des Plaines, Illinois 60018

Sold
$245,000
2 beds / 2.0 baths / 983 ft2
Condos/Townhomes / Built: 1944
1854
1670 Orchard Street, Des Plaines, Illinois 60018

Sold
$175,000
2 beds / 1.0 baths / 1,000 ft2
Condos/Townhomes / Built: 1944
2462
1654 Orchard Street, Des Plaines, Illinois 60018
Sold
$168,900
2 beds / 1.0 baths / 983 ft2
Condos/Townhomes / Built: 1944
4059
1654 Orchard Street, Des Plaines, Illinois 60018
Sold
$188,000
2 beds / 1.0 baths / 985 ft2
Condos/Townhomes / Built: 1944
2439
1682 Orchard Street, Des Plaines, Illinois 60018
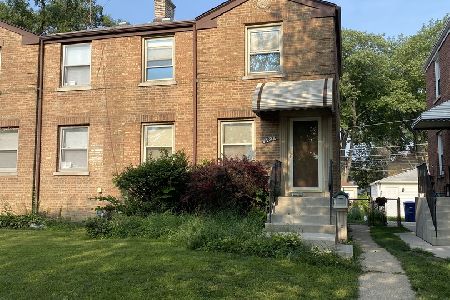
Sold
$159,000
2 beds / 1.0 baths / 984 ft2
Condos/Townhomes / Built: 1944
1913
Contact Agent
Listing Provided By
Keller Williams Realty Ptnr,LL
