

16742 Ottawa Drive, Lockport, Illinois 60441
Subdivision > Broken Arrow
Sorry, we are updating photos, please update this page in 15 minutes
$253,450
|
Sold
|
|
| Status: | Closed |
| Sqft: | 2,665 |
| Cost/Sqft: | $96 |
| Beds: | 4 |
| Baths: | 3 |
| Year Built: | 2003 |
| Property Taxes: | $9,357 |
| Days On Market: | 5712 |
| Lot Size: | 0,35 |
Description
BROKEN ARROW SUB! INTERIOR LOT! CUSTOM BUILT 3-STEP RANCH! WELL MAINTAINED-MOVE IN CONDITION! LARGE KITCHEN W/CENTER ISLAND, EATING AREA OPEN TO FAMILY ROOM W/VAULTED CEILING & FIREPLACE! HUGE LIVING RM W/VAULTED CEILING OPEN TO HUGE DINING RM! FIRST FLOOR DEN OR BEDRM! FIRST FLOOR LAUNDRY/MUD RM! DELUXE MASTER SUITE! 33X30 BASEMENT AREA W/TEN FOOT CEILING! TOTAL BASEMENT AREA-2665 SQUARE FEET!!CONCRETE PATIO!
Property Specifics
| Single Family | |
| — | |
| Step Ranch | |
| 2003 | |
| Full | |
| Brick, Other | |
| Asphalt | |
| — | |
| No | |
| 0.35 |
| Will | |
| Broken Arrow | |
| 125 / Annual | |
| None | |
| Public | |
| Public Sewer | |
| Central Air | |
| Natural Gas, Forced Air | |
| 07750098 | |
| 1605302040280000 |
Property History
| DATE: | EVENT: | PRICE: | SOURCE: |
|---|---|---|---|
| 5 Dec, 2011 | Sold | $253,450 | MRED MLS |
| 16 Aug, 2011 | Under contract | $256,900 | MRED MLS |
| — | Last price change | $260,000 | MRED MLS |
| 9 Mar, 2011 | Listed for sale | $289,900 | MRED MLS |
Sorry, we are updating photos, please update this page in 15 minutes
Room Specifics
All Bedroom Info:
Total Bedrooms: 4
Bedrooms Above Ground: 4
Bedrooms Below Ground: 0
Total Bedrooms: 4
Bedrooms Above Ground: 4
Bedrooms Below Ground: 0
Second Bedroom Info:
Dimensions: —
Location: —Dimensions: —
Floor Type: Carpet
Third Bedroom Info:
Dimensions: —
Location: —Dimensions: —
Floor Type: Carpet
Fourth Bedroom Info:
Dimensions: —
Location: —Dimensions: —
Floor Type: Carpet
Bathroom Info:
Full Bathrooms: 3
Partial Bathrooms: 1Full Bathrooms: 3
Bathroom Amenities: Whirlpool, Separate Shower, Double Sink
Bathroom in Basement: 0
Dining Room Info:
Dimensions: —
Location: —Dimensions: —
Floor Type: Carpet
Kitchen Info:
Dimensions: —
Location: —Dimensions: —
Floor Type: Vinyl
Features: Eating Area-Table Space, Island, Pantry-Closet
Laundry Room Info:
Dimensions: —
Location: —Dimensions: —
Floor Type: Vinyl
Living Room Info:
Dimensions: —
Location: —Dimensions: —
Floor Type: Carpet
Family Room Info:
Dimensions: —
Location: —Dimensions: —
Floor Type: Carpet
Additional Rooms Info:
Rooms: Eating Area, Foyer
Basement: FullRooms: Eating Area, Foyer
Other Specifics
| 3 | |
| — | |
| Garage | |
| — | |
| — | |
| — | |
| Patio, Storms/Screens | |
| Landscaped | |
| 156X165X25X177 | |
| — | |
| Full | |
| Vaulted/Cathedral Ceilings, Skylight(s), First Floor Bedroom, First Floor Laundry | |
| Range, Microwave, Dishwasher, Refrigerator | |
| Not in DB | |
| Sidewalks, Street Lights, Street Paved | |
| — | |
| Gas Starter |
Tax History
| Year | Property Taxes |
|---|---|
| 2011 | $9,357 |
Contact Agent
Nearby Similar Homes
17244 Victoria Lane, Lockport, Illinois 60441
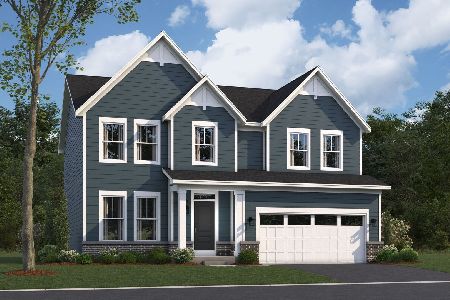
For Sale
$622,725
3 beds / 2.1 baths / 2,470 ft2
Single Family / Built: 2026
8
16703 Morel Street, Lockport, Illinois 60441
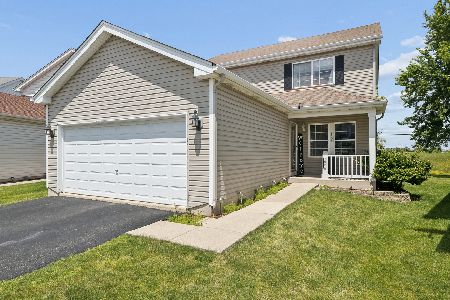
For Sale
$399,900
3 beds / 2.1 baths / 1,890 ft2
Single Family / Built: 2000
124
16243 Blackhawk Drive, Lockport, Illinois 60441
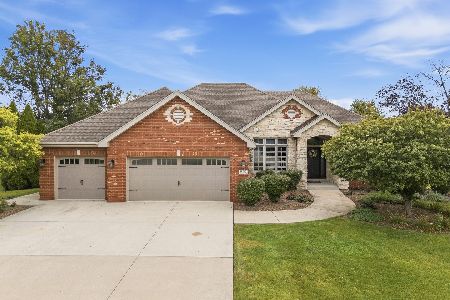
For Sale
$724,900
4 beds / 3.1 baths / 5,070 ft2
Single Family / Built: 2002
39
16638 Apache Drive, Lockport, Illinois 60441
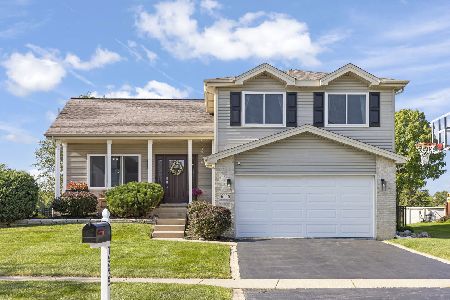
For Sale
$425,000
3 beds / 2.0 baths / 2,152 ft2
Single Family / Built: 1998
63
Nearby Sold Comparables
16750 Ottawa Drive, Lockport, Illinois 60441

Sold
$404,900
3 beds / 3.1 baths / 0 ft2
Single Family / Built: 2004
6673
16733 Ottawa Drive, Lockport, Illinois 60441
Sold
$249,000
4 beds / 3.1 baths / 0 ft2
Single Family / Built: 2003
5846
16244 Wyandot Court, Lockport, Illinois 60441
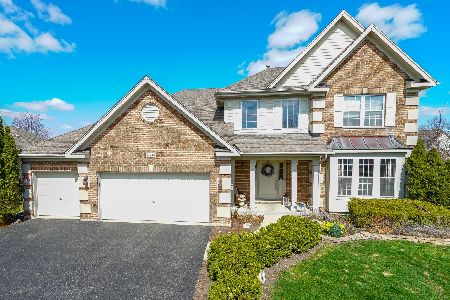
Sold
$369,900
4 beds / 2.1 baths / 3,874 ft2
Single Family / Built: 2000
2037
16760 Ottawa Drive, Lockport, Illinois 60441
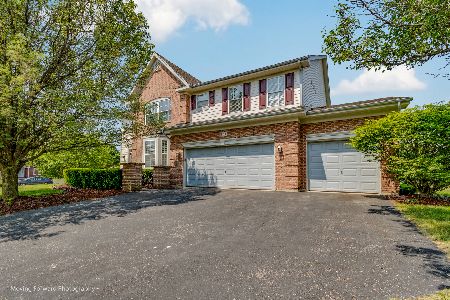
Sold
$514,999
4 beds / 3.1 baths / 4,634 ft2
Single Family / Built: 2000
544
16723 Ottawa Drive, Lockport, Illinois 60441

Sold
$529,000
4 beds / 2.1 baths / 3,200 ft2
Single Family / Built: 2000
1526
Contact Agent
Listing Provided By
Coldwell Banker Residential
