

1677 Carol Anne Drive, Morris, Illinois 60450


$355,000
|
Sold
|
|
| Status: | Closed |
| Sqft: | 1,654 |
| Cost/Sqft: | $218 |
| Beds: | 3 |
| Baths: | 4 |
| Year Built: | 2001 |
| Property Taxes: | $6,644 |
| Days On Market: | 38 |
| Lot Size: | 0,00 |
Description
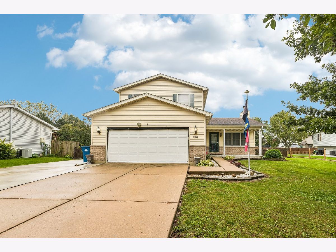
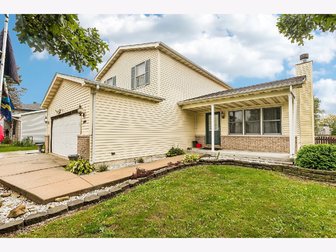
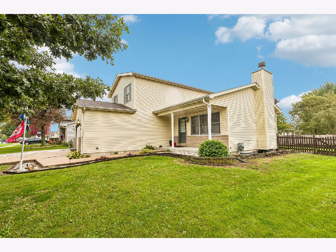
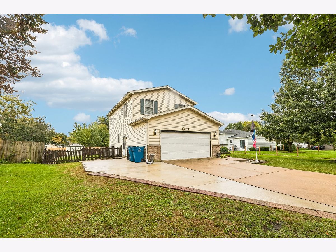
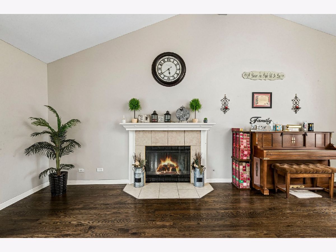
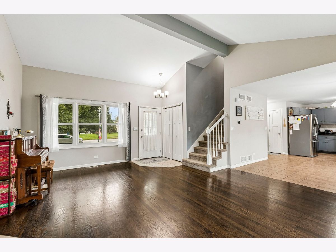
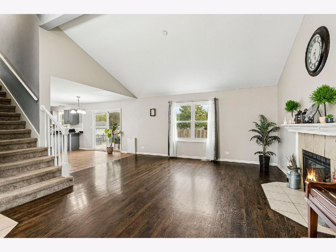
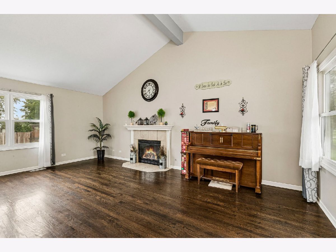
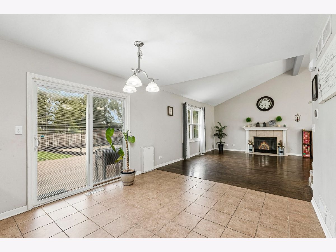
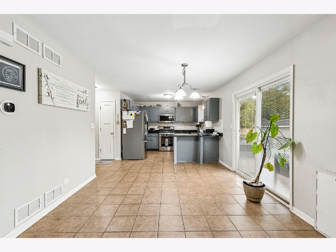
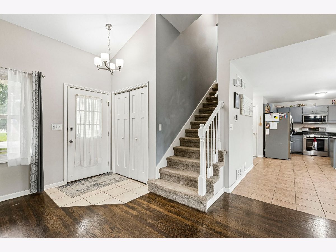
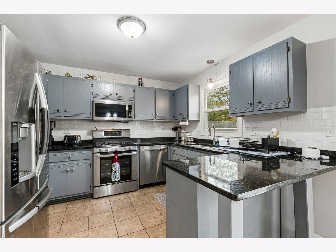
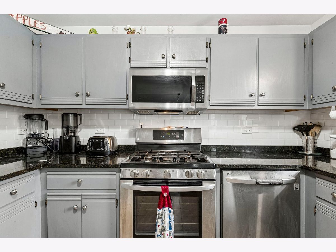
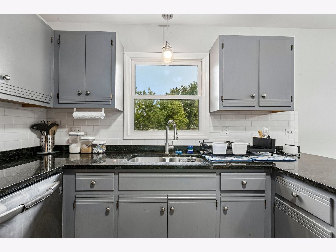
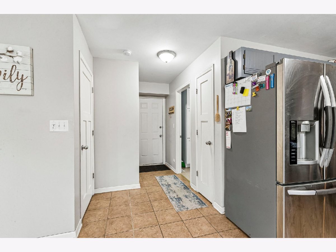
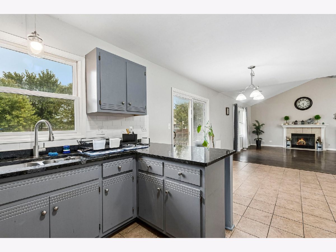
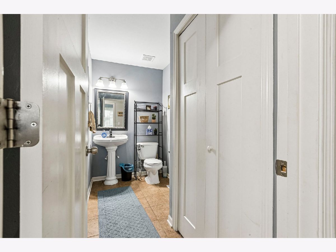
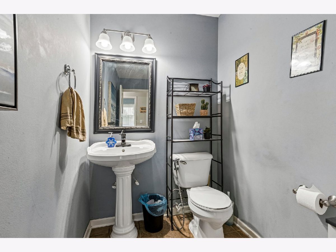
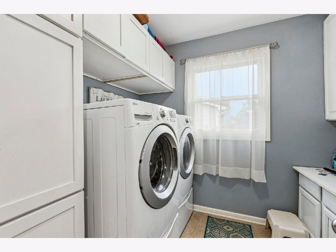
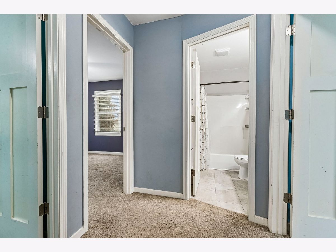
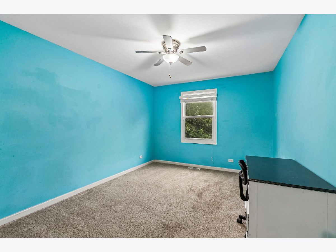
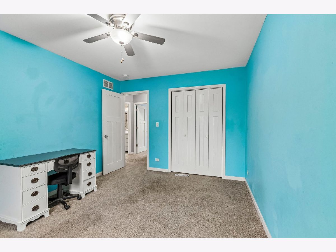
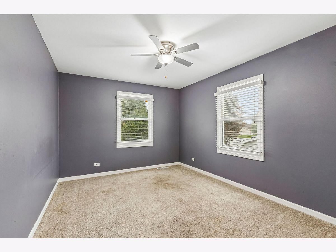
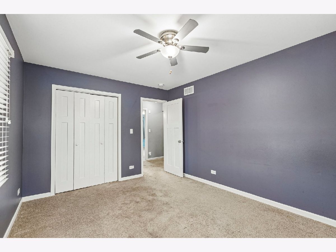
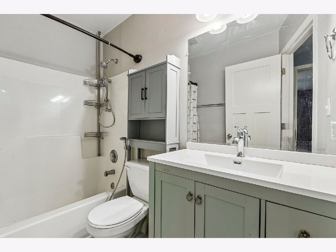
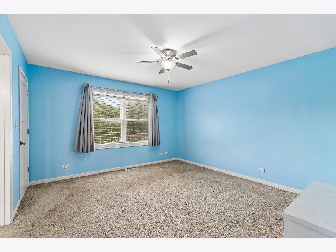
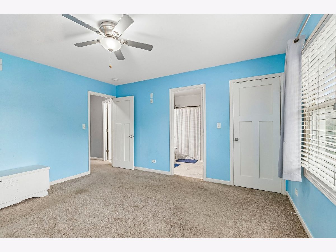
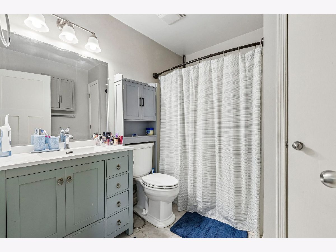
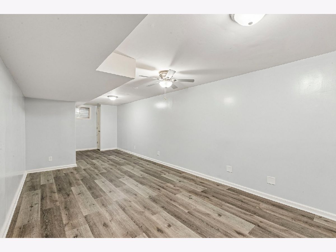
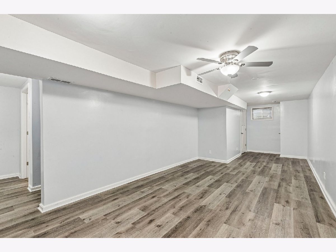
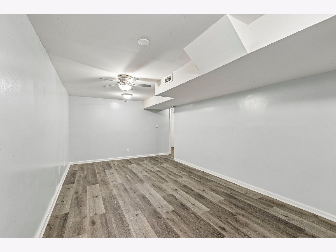
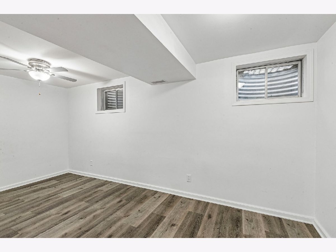
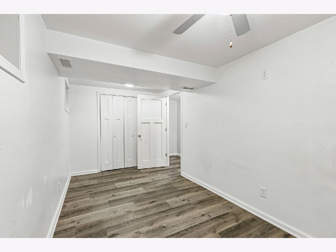
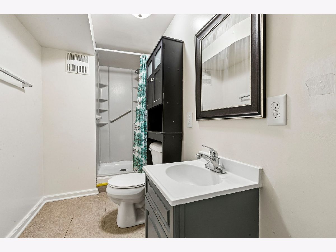
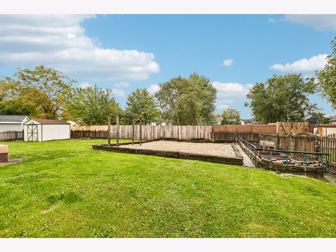
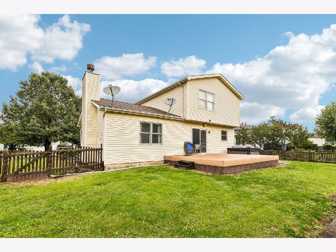
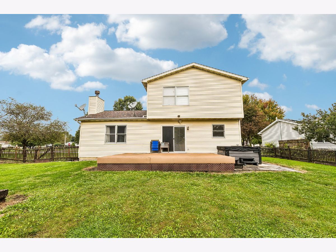
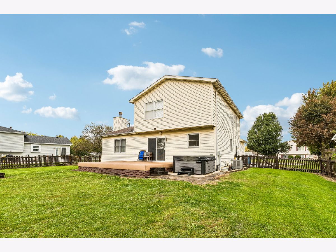
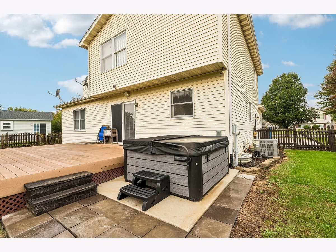
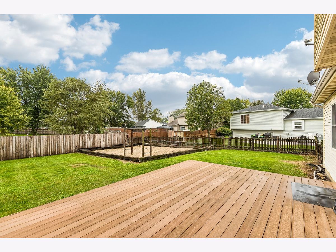
Welcome to this beautifully updated 3-bedroom, 3-bathroom home in Morris, offering over 1,600 square feet of finished living space plus a finished basement with an additional bedroom and full bathroom. Originally built in 2001 and extensively remodeled in 2026, this two-story home blends comfortable living with thoughtful updates throughout. The main level features a welcoming living room with hardwood flooring and a gas-starting fireplace, a separate dining room, and a stylish kitchen with granite countertops, pantry storage, ceramic tile flooring, and stainless steel appliances. A convenient first-floor laundry adds everyday functionality. Upstairs, the spacious primary bedroom offers a walk-in closet and full bath, complemented by two additional bedrooms and beautifully remodeled upstairs bathrooms. The finished basement expands the living space with a generous family room, an additional bedroom and full bathroom, creating excellent flexibility for guests, recreation, or additional living space. The basement was remodeled in 2026, adding to the home's move-in-ready appeal. Outside, enjoy a private setting with a deck added in 2022, patio, hot tub and dedicated hot tub pad, plus an additional driveway and a raised current driveway for enhanced parking and convenience. A shed provides additional storage. The attached two-car garage is heated and features garage door openers, making it especially useful year-round. Additional 2026 improvements include the remodeled basement and upstairs bathrooms, a new garage heater, driveway improvements, and the addition of the hot tub and patio. With its extensive recent remodeling, flexible finished basement, heated garage, outdoor entertaining spaces, and prime location, this home offers a wonderful combination of comfort, functionality, and modern updates.
Property Specifics
| Single Family | |
| — | |
| — | |
| 2001 | |
| 2026 | |
| Finished, Egress Window, Full | |
| Vinyl Siding | |
| — | |
| — | |
| No | |
| — |
| Grundy | |
| — | |
| — / Not Applicable | |
| None | |
| Public | |
| Public Sewer | |
| Central Air | |
| Gas | |
| 12771206 | |
| 0232452027 |
Nearby Schools
| NAME: | DISTRICT: | DISTANCE: | |
|---|---|---|---|
|
Grade School
Saratoga Elementary School |
60C | — | |
|
Middle School
Saratoga Elementary School |
60C | Not in DB | |
|
High School
Morris Community High School |
101 | Not in DB | |
Property History
| DATE: | EVENT: | PRICE: | SOURCE: |
|---|---|---|---|
| 12 Apr, 2019 | Sold | $225,000 | MRED MLS |
| 9 Mar, 2019 | Under contract | $228,000 | MRED MLS |
| 25 Feb, 2019 | Listed for sale | $228,000 | MRED MLS |
| 6 Nov, 2026 | Sold | $355,000 | MRED MLS |
| 5 Oct, 2026 | Under contract | $359,900 | MRED MLS |
| 2 Oct, 2026 | Listed for sale | $359,900 | MRED MLS |
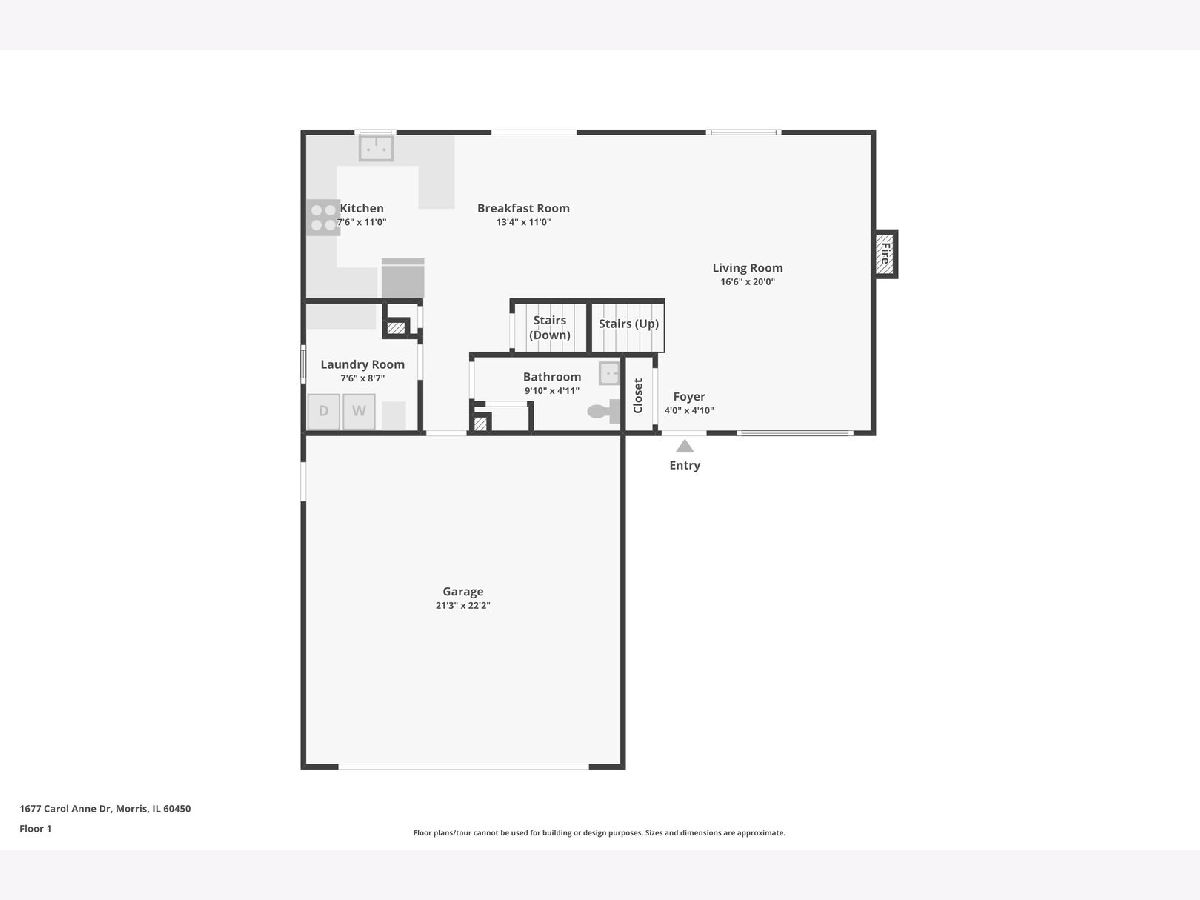
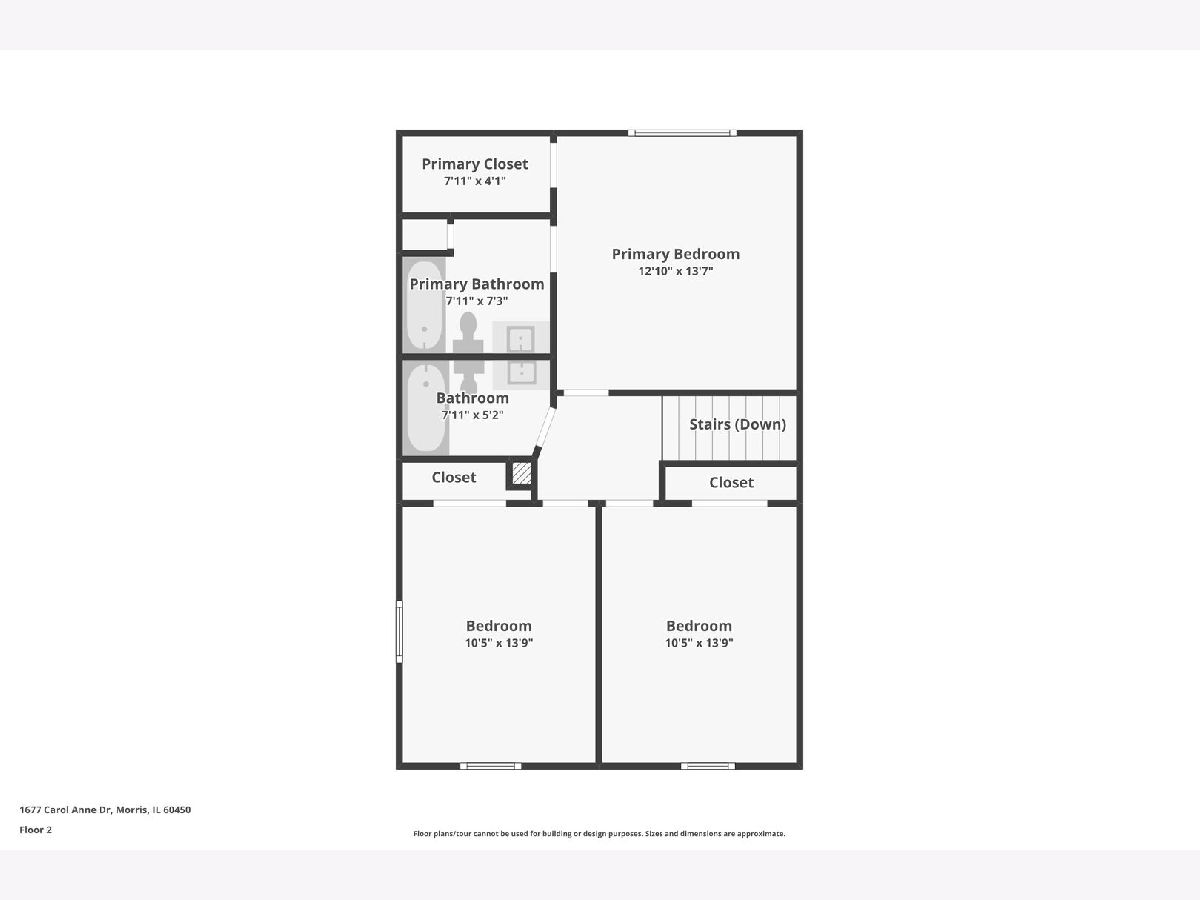
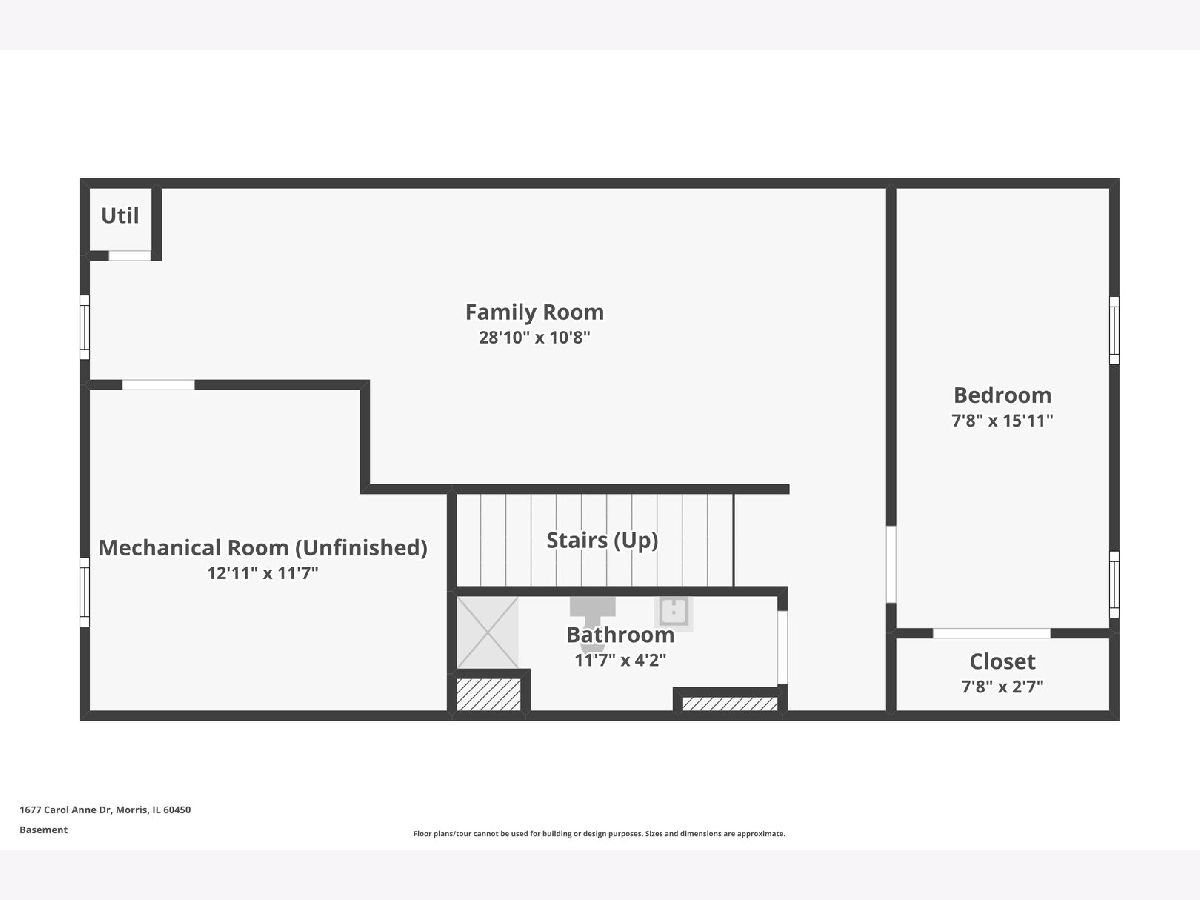
Room Specifics
Total Bedrooms: 4
Bedrooms Above Ground: 3
Bedrooms Below Ground: 1
Dimensions: 14X16
Floor Type: Carpet
Dimensions: 14X11
Floor Type: Carpet
Dimensions: 14X11
Floor Type: Carpet
Dimensions: 16X8
Floor Type: Luxury Vinyl
Full Bathrooms: 4
Bathroom Amenities: Bidet
Bathroom in Basement: 1
Dimensions: 12X11
Floor Type: Ceramic Tile
Dimensions: 11X10
Floor Type: Ceramic Tile
Features: Pantry-Closet, Granite Counters
Dimensions: 9X7
Floor Type: Vinyl
Dimensions: 20X17
Floor Type: Hardwood
Dimensions: 26X11
Floor Type: Vinyl
Rooms: No additional rooms
Other Specifics
| 2 | |
| — | |
| Garage Door Opener, Heated Garage, Garage Owned, Attached, Garage | |
| Main Level, Gas Dryer Hookup | |
| — | |
| Deck, Patio, Porch | |
| Shed(s) | |
| Hot Tub | |
| — | |
| 80x128x86x130 | |
| — | |
| Full | |
| Walk-In Closet(s) | |
| Range, Microwave, Dishwasher, Refrigerator, Washer, Dryer, Stainless Steel Appliance(s) | |
| Not in DB | |
| Street Lights, Street Paved | |
| — | |
| Gas Starter |
Tax History
| Year | Property Taxes |
|---|---|
| 2019 | $5,536 |
| 2026 | $6,644 |
Contact Agent
Nearby Similar Homes
Nearby Sold Comparables




Contact Agent
Listing Provided By
Redfin Corporation
