

1679 Rosehall Lane, Elgin, Illinois 60123
Subdivision > Mulberry Grove
Sorry, we are updating photos, please update this page in 15 minutes
$267,000
|
Sold
|
|
| Status: | Closed |
| Sqft: | 3,042 |
| Cost/Sqft: | $92 |
| Beds: | 5 |
| Baths: | 4 |
| Year Built: | 2002 |
| Property Taxes: | $7,590 |
| Days On Market: | 4958 |
| Lot Size: | 0,28 |
Description
Beautiful home w/plenty of light throughout! Dramatic double height entry w/chandelier! Spacious kitchen w/center island! Beautiful LR w/soaring ceiling! Formal DR! Luxurious vaulted master bdrm & spa-like master bath! His/her walk in closets! Amazing finished bsmt w/huge rec rm, private office, game rm, 1/2 bath & wet bar! Large, fenced yard w/ patio! 3 car garage! Excellent storage areas! Great Location!
Property Specifics
| Single Family | |
| — | |
| — | |
| 2002 | |
| Full | |
| Vinyl Siding, Brick | |
| Asphalt | |
| WINDSOR | |
| No | |
| 0.28 |
| Kane | |
| Mulberry Grove | |
| 225 / Annual | |
| Other | |
| Public | |
| Public Sewer | |
| Central Air | |
| Natural Gas, Forced Air | |
| 08303269 | |
| 0633329001 |
Nearby Schools
| NAME: | DISTRICT: | DISTANCE: | |
|---|---|---|---|
|
Grade School
Fox Meadow Elementary School |
46 | — | |
|
Middle School
Kenyon Woods Middle School |
46 | Not in DB | |
|
High School
South Elgin High School |
46 | Not in DB | |
Property History
| DATE: | EVENT: | PRICE: | SOURCE: |
|---|---|---|---|
| 31 May, 2013 | Sold | $267,000 | MRED MLS |
| 8 Apr, 2013 | Under contract | $279,000 | MRED MLS |
| 29 Mar, 2013 | Listed for sale | $279,000 | MRED MLS |
Sorry, we are updating photos, please update this page in 15 minutes
Room Specifics
All Bedroom Info:
Total Bedrooms: 5
Bedrooms Above Ground: 5
Bedrooms Below Ground: 0
Total Bedrooms: 5
Bedrooms Above Ground: 5
Bedrooms Below Ground: 0
Second Bedroom Info:
Dimensions: —
Location: —Dimensions: —
Floor Type: Carpet
Third Bedroom Info:
Dimensions: —
Location: —Dimensions: —
Floor Type: Carpet
Fourth Bedroom Info:
Dimensions: —
Location: —Dimensions: —
Floor Type: Carpet
Bathroom Info:
Full Bathrooms: 4
Partial Bathrooms: 1Full Bathrooms: 4
Bathroom Amenities: Whirlpool, Separate Shower, Double Sink
Bathroom in Basement: 1
Dining Room Info:
Dimensions: —
Location: —Dimensions: —
Floor Type: Carpet
Kitchen Info:
Dimensions: —
Location: —Dimensions: —
Floor Type: Ceramic Tile
Features: Eating Area-Table Space, Island, Pantry-Closet
Laundry Room Info:
Dimensions: —
Location: —Dimensions: —
Floor Type: Ceramic Tile
Living Room Info:
Dimensions: —
Location: —Dimensions: —
Floor Type: Carpet
Family Room Info:
Dimensions: —
Location: —Dimensions: —
Floor Type: Carpet
Additional Rooms Info:
Rooms: Bedroom 5, Foyer, Game Room, Office, Recreation Room
Basement: FullRooms: Bedroom 5, Foyer, Game Room, Office, Recreation Room
Other Specifics
| 3 | |
| Concrete Perimeter | |
| Garage | |
| — | |
| — | |
| — | |
| Patio | |
| Irregular Lot, Landscaped | |
| 130X45X135X127 | |
| — | |
| Full | |
| Vaulted/Cathedral Ceilings, First Floor Laundry | |
| Range, Microwave, Dishwasher, Refrigerator, Bar Fridge, Disposal | |
| Not in DB | |
| Sidewalks, Street Lights, Street Paved | |
| — | |
| Wood Burning, Gas Starter |
Tax History
| Year | Property Taxes |
|---|---|
| 2013 | $7,590 |
Contact Agent
Nearby Similar Homes
1766 Newbridge Circle, Elgin, Illinois 60123

For Sale
$525,000
4 beds / 3.1 baths / 3,000 ft2
Single Family / Built: 2002
23
1450 Ashwood Drive, Elgin, Illinois 60123

For Sale
$465,000
5 beds / 2.1 baths / 2,292 ft2
Single Family / Built: 1995
16
Nearby Sold Comparables

1675 Rosehall Lane, Elgin, Illinois 60123
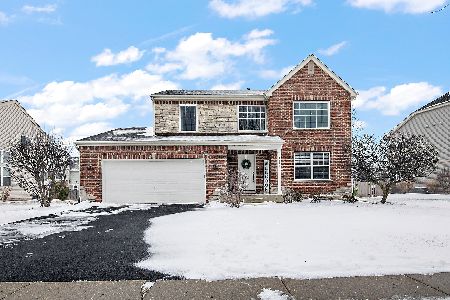
Sold
$470,000
4 beds / 2.1 baths / 2,434 ft2
Single Family / Built: 2002
221
1674 Montclair Drive, Elgin, Illinois 60123
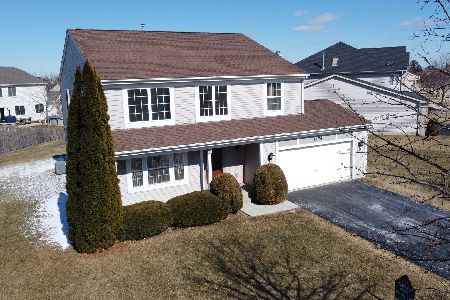
Sold
$319,000
3 beds / 2.1 baths / 2,318 ft2
Single Family / Built: 2002
1686
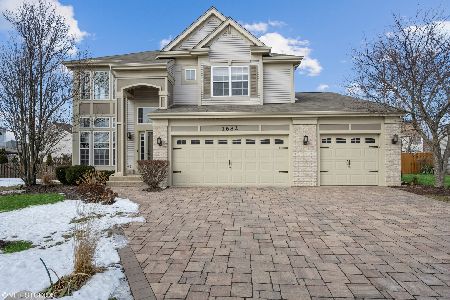
Contact Agent
Listing Provided By
RE/MAX Excels
