

1683 Rosehall Lane, Elgin, Illinois 60123
Subdivision > Mulberry Grove
Sorry, we are updating photos, please update this page in 15 minutes
$240,000
|
Sold
|
|
| Status: | Closed |
| Sqft: | 2,503 |
| Cost/Sqft: | $98 |
| Beds: | 4 |
| Baths: | 4 |
| Year Built: | 2002 |
| Property Taxes: | $6,833 |
| Days On Market: | 5406 |
| Lot Size: | 0,27 |
Description
HURRY! A LOT 4 YOUR MONEY HERE! TILE ENTRY! 2-STY LIV RM W/WALL OF WNDWS & PLNT SHELVES! BRIGHT EAT-N KTCHN W/MISSION STYLE MAPLE CABS, ALL NEW APPLS & TILE, CRNR SINK & SLDR 2 BRICK PATIO! SEP FRML DIN RM! OVERSIZED 1ST FLR LNDRY! EXP FR W/BLT-N NICHE! MBDRM W/WIC & UPGRADED BATH W/SOAKER TUB, CSTM TILE & DBL SINKS! FIN BSMNT WITH REC RM, DEN, SIT AREA & FULL BTH! LOTS OF STG! ROUGHED IN WET BAR! NEW CRPT 1ST FLR!
Property Specifics
| Single Family | |
| — | |
| Traditional | |
| 2002 | |
| Full | |
| Vinyl Siding | |
| Asphalt | |
| — | |
| No | |
| 0.27 |
| Kane | |
| Mulberry Grove | |
| 225 / Annual | |
| None | |
| Public | |
| Public Sewer | |
| Central Air | |
| Natural Gas, Forced Air | |
| 07969760 | |
| 0633329018 |
Property History
| DATE: | EVENT: | PRICE: | SOURCE: |
|---|---|---|---|
| 15 Aug, 2012 | Sold | $240,000 | MRED MLS |
| 26 Jun, 2012 | Under contract | $244,900 | MRED MLS |
| — | Last price change | $249,900 | MRED MLS |
| 6 Jan, 2012 | Listed for sale | $249,900 | MRED MLS |
Sorry, we are updating photos, please update this page in 15 minutes
Room Specifics
All Bedroom Info:
Total Bedrooms: 4
Bedrooms Above Ground: 4
Bedrooms Below Ground: 0
Total Bedrooms: 4
Bedrooms Above Ground: 4
Bedrooms Below Ground: 0
Second Bedroom Info:
Dimensions: —
Location: —Dimensions: —
Floor Type: Carpet
Third Bedroom Info:
Dimensions: —
Location: —Dimensions: —
Floor Type: Carpet
Fourth Bedroom Info:
Dimensions: —
Location: —Dimensions: —
Floor Type: Carpet
Bathroom Info:
Full Bathrooms: 4
Partial Bathrooms: 1Full Bathrooms: 4
Bathroom Amenities: —
Bathroom in Basement: 1
Dining Room Info:
Dimensions: —
Location: —Dimensions: —
Floor Type: Carpet
Kitchen Info:
Dimensions: —
Location: —Dimensions: —
Floor Type: Vinyl
Features: Eating Area-Table Space, Pantry-Closet
Laundry Room Info:
Dimensions: —
Location: —Dimensions: —
Floor Type: Vinyl
Living Room Info:
Dimensions: —
Location: —Dimensions: —
Floor Type: Carpet
Family Room Info:
Dimensions: —
Location: —Dimensions: —
Floor Type: Carpet
Additional Rooms Info:
Rooms: Office, Recreation Room, Sitting Room
Basement: FullRooms: Office, Recreation Room, Sitting Room
Other Specifics
| 2 | |
| Concrete Perimeter | |
| Garage | |
| — | |
| — | |
| — | |
| Patio | |
| — | |
| 11,775 SQ FT | |
| — | |
| Full | |
| — | |
| Range, Microwave, Dishwasher, Refrigerator, Disposal | |
| Not in DB | |
| — | |
| — | |
| — |
Tax History
| Year | Property Taxes |
|---|---|
| 2012 | $6,833 |
Contact Agent
Nearby Similar Homes
1766 Newbridge Circle, Elgin, Illinois 60123

For Sale
$525,000
4 beds / 3.1 baths / 3,000 ft2
Single Family / Built: 2002
23
1450 Ashwood Drive, Elgin, Illinois 60123

For Sale
$465,000
5 beds / 2.1 baths / 2,292 ft2
Single Family / Built: 1995
16
Nearby Sold Comparables

1674 Montclair Drive, Elgin, Illinois 60123
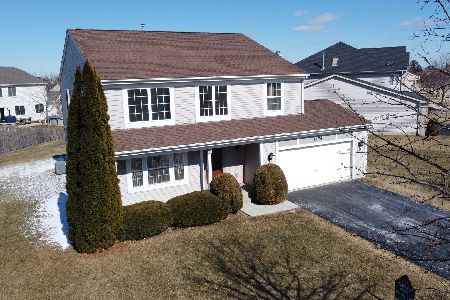
Sold
$319,000
3 beds / 2.1 baths / 2,318 ft2
Single Family / Built: 2002
1686
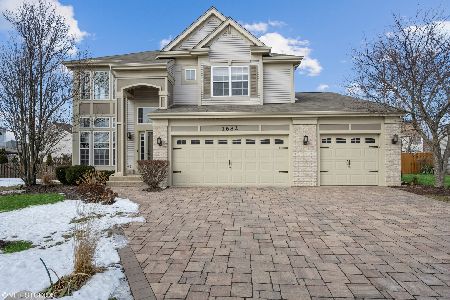
1675 Rosehall Lane, Elgin, Illinois 60123
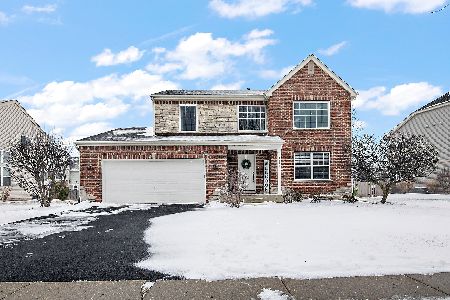
Sold
$470,000
4 beds / 2.1 baths / 2,434 ft2
Single Family / Built: 2002
221
Contact Agent
Listing Provided By
RE/MAX Horizon
