

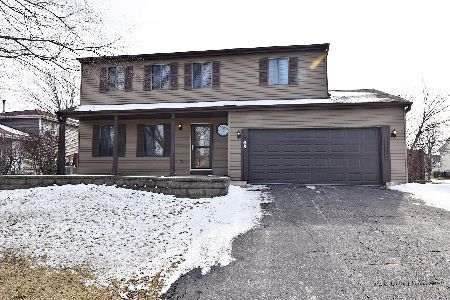
168 Dolores Street, Oswego, Illinois 60543
Subdivision > Shore Heights
Sorry, we are updating photos, please update this page in 15 minutes
$140,000
|
Sold
|
|
| Status: | Closed |
| Sqft: | 1,327 |
| Cost/Sqft: | $113 |
| Beds: | 3 |
| Baths: | 2 |
| Year Built: | 1978 |
| Property Taxes: | $5,227 |
| Days On Market: | 4607 |
| Lot Size: | 0,00 |
Description
CHARMING RANCH HOME in quiet neighborhood, close to elementary school, parks & downtn Oswego. Open floor plan features huge updated kitchen leading into dining area & LR. Everything freshly (professionally) painted w/brand new carpet in bedrooms. Huge full bsmt partially finished. New roof (tear off) in 2011; hot water heater 2012; windows, furnace & A/C in 2004. Fully fenced yard with patio, shed & "rhino" shelter.
Property Specifics
| Single Family | |
| — | |
| — | |
| 1978 | |
| Full | |
| Vinyl Siding, Brick | |
| Asphalt | |
| — | |
| No | |
| — |
| Kendall | |
| Shore Heights | |
| 0 / Not Applicable | |
| None | |
| Community Well | |
| Public Sewer | |
| Central Air | |
| Natural Gas, Forced Air | |
| 08571805 | |
| 0307402014 |
Nearby Schools
| NAME: | DISTRICT: | DISTANCE: | |
|---|---|---|---|
|
Grade School
Fox Chase Elementary School |
308 | — | |
|
Middle School
Thompson Junior High School |
308 | Not in DB | |
|
High School
Oswego High School |
308 | Not in DB | |
Property History
| DATE: | EVENT: | PRICE: | SOURCE: |
|---|---|---|---|
| 30 May, 2014 | Sold | $140,000 | MRED MLS |
| 12 May, 2014 | Under contract | $149,900 | MRED MLS |
| 31 Mar, 2014 | Listed for sale | $149,900 | MRED MLS |
Sorry, we are updating photos, please update this page in 15 minutes
Room Specifics
All Bedroom Info:
Total Bedrooms: 3
Bedrooms Above Ground: 3
Bedrooms Below Ground: 0
Total Bedrooms: 3
Bedrooms Above Ground: 3
Bedrooms Below Ground: 0
Second Bedroom Info:
Dimensions: —
Location: —Dimensions: —
Floor Type: Carpet
Third Bedroom Info:
Dimensions: —
Location: —Dimensions: —
Floor Type: Carpet
Bathroom Info:
Full Bathrooms: 2
Partial Bathrooms: 0Full Bathrooms: 2
Bathroom Amenities: —
Bathroom in Basement: 0
Dining Room Info:
Dimensions: —
Location: —Dimensions: —
Floor Type: Wood Laminate
Kitchen Info:
Dimensions: —
Location: —Dimensions: —
Floor Type: Vinyl
Features: Eating Area-Breakfast Bar, Island
Living Room Info:
Dimensions: —
Location: —Dimensions: —
Floor Type: Wood Laminate
Additional Rooms Info:
Rooms: No additional rooms
Basement: FullRooms: No additional rooms
Other Specifics
| 2 | |
| Concrete Perimeter | |
| Garage | |
| — | |
| — | |
| — | |
| Patio, Porch | |
| Fenced Yard | |
| 70X140 | |
| — | |
| Full | |
| Wood Laminate Floors, First Floor Bedroom, First Floor Full Bath | |
| Range, Dishwasher, Disposal | |
| Not in DB | |
| Street Paved | |
| — | |
| — |
Tax History
| Year | Property Taxes |
|---|---|
| 2014 | $5,227 |
Contact Agent
Nearby Similar Homes
103 Mary Street, Oswego, Illinois 60543
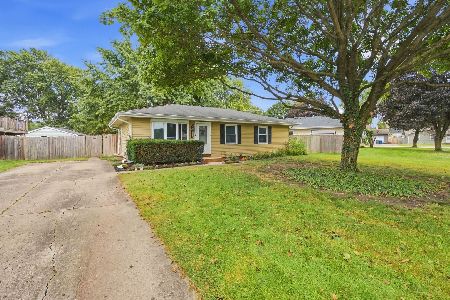
For Sale
$290,000
3 beds / 1.0 baths / 1,019 ft2
Single Family / Built: 1978
53
136 Augusta Road, Oswego, Illinois 60543
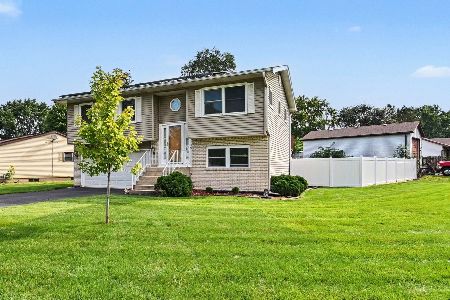
For Sale
$310,000
3 beds / 1.1 baths / 1,408 ft2
Single Family / Built: 1975
82
425 Lennox Drive, Oswego, Illinois 60543
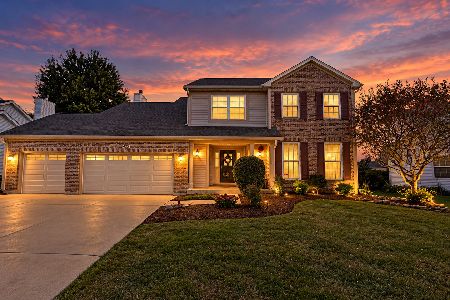
For Sale
$560,000
4 beds / 2.2 baths / 3,133 ft2
Single Family / Built: 2002
38
228 Whitetail Crossing, Oswego, Illinois 60543
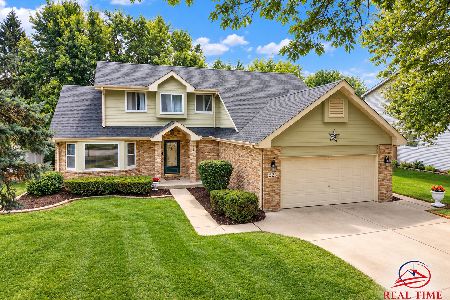
For Sale
$374,000
3 beds / 2.1 baths / 1,645 ft2
Single Family / Built: 1993
61
199 Willowwood Drive, Oswego, Illinois 60543

For Sale
$559,900
4 beds / 2.1 baths / 3,321 ft2
Single Family / Built: 2002
53

Nearby Sold Comparables
Oswego, Illinois 60543

Sold
$127,000
3 beds / 1.1 baths / 1,120 ft2
Single Family / Built: 1978
3710
Contact Agent
Listing Provided By
Charles Rutenberg Realty of IL
