

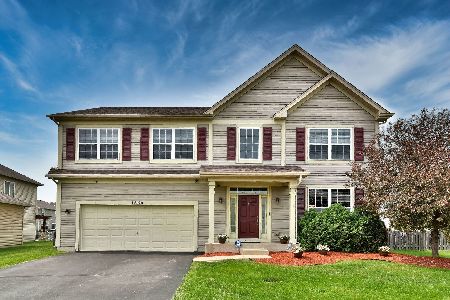
1680 Fallbrook Drive, Hampshire, Illinois 60140
Subdivision > Lakewood Crossing
Sorry, we are updating photos, please update this page in 15 minutes
$238,650
|
Sold
|
|
| Status: | Closed |
| Sqft: | 2,492 |
| Cost/Sqft: | $94 |
| Beds: | 4 |
| Baths: | 3 |
| Year Built: | 2007 |
| Property Taxes: | $7,693 |
| Days On Market: | 3968 |
| Lot Size: | 0,23 |
Description
Move in ready home on desirable corner lot! Inviting eat in kitchen with large island. Bay window in formal dining room. Huge master bedroom with his and hers WIC, spacious bedrooms with a large loft. Wood railings, upgraded light fixtures, 9 ft ceilings and full basement with bathroom rough in. Beautiful brick paver patio in professionally landscaped yard. Many amenities including pool, tennis courts, volleyball court, playground, pond and clubhouse!
Property Specifics
| Single Family | |
| — | |
| Traditional | |
| 2007 | |
| Full | |
| Vinyl Siding | |
| Asphalt | |
| BERKLEY | |
| No | |
| 0.23 |
| Kane | |
| Lakewood Crossing | |
| 34 / Monthly | |
| Clubhouse, Pool | |
| Public | |
| Public Sewer | |
| Central Air | |
| Natural Gas, Forced Air | |
| 09106702 | |
| 0112498026 |
Property History
| DATE: | EVENT: | PRICE: | SOURCE: |
|---|---|---|---|
| 18 Mar, 2016 | Sold | $238,650 | MRED MLS |
| 15 Jan, 2016 | Under contract | $235,000 | MRED MLS |
| 29 Dec, 2015 | Listed for sale | $235,000 | MRED MLS |
| 12 Jun, 2024 | Sold | $390,000 | MRED MLS |
| 4 Apr, 2024 | Under contract | $380,000 | MRED MLS |
| 1 Apr, 2024 | Listed for sale | $380,000 | MRED MLS |
Sorry, we are updating photos, please update this page in 15 minutes
Room Specifics
All Bedroom Info:
Total Bedrooms: 4
Bedrooms Above Ground: 4
Bedrooms Below Ground: 0
Total Bedrooms: 4
Bedrooms Above Ground: 4
Bedrooms Below Ground: 0
Second Bedroom Info:
Dimensions: —
Location: —Dimensions: —
Floor Type: Carpet
Third Bedroom Info:
Dimensions: —
Location: —Dimensions: —
Floor Type: Carpet
Fourth Bedroom Info:
Dimensions: —
Location: —Dimensions: —
Floor Type: Carpet
Bathroom Info:
Full Bathrooms: 3
Partial Bathrooms: 1Full Bathrooms: 3
Bathroom Amenities: Double Sink
Bathroom in Basement: 0
Dining Room Info:
Dimensions: —
Location: —Dimensions: —
Floor Type: Carpet
Kitchen Info:
Dimensions: —
Location: —Dimensions: —
Floor Type: Vinyl
Features: Eating Area-Table Space, Island, Pantry-Closet
Laundry Room Info:
Dimensions: —
Location: —Dimensions: —
Floor Type: Vinyl
Living Room Info:
Dimensions: —
Location: —Dimensions: —
Floor Type: Carpet
Family Room Info:
Dimensions: —
Location: —Dimensions: —
Floor Type: Carpet
Additional Rooms Info:
Rooms: Loft
Basement: FullRooms: Loft
Other Specifics
| 2.5 | |
| Concrete Perimeter | |
| Garage | |
| — | |
| — | |
| — | |
| Porch, Brick Paver Patio, Storms/Screens | |
| Corner Lot, Landscaped | |
| 126X77X124X80 | |
| — | |
| Full | |
| Second Floor Laundry | |
| Range, Microwave, Dishwasher, Refrigerator, Washer, Dryer, Disposal | |
| Not in DB | |
| Clubhouse, Pool, Tennis Courts, Street Lights | |
| — | |
| — |
Tax History
| Year | Property Taxes |
|---|---|
| 2016 | $7,693 |
| 2024 | $9,124 |
Contact Agent
Nearby Similar Homes
1721 Cameron Drive, Hampshire, Illinois 60140

For Sale
$449,900
3 beds / 2.1 baths / 2,422 ft2
Single Family / Built: 2007
17
Nearby Sold Comparables
1680 Fallbrook Drive, Hampshire, Illinois 60140

Sold
$380,000
4 beds / 2.1 baths / 2,492 ft2
Single Family / Built: 2008
952
1690 Fallbrook Drive, Hampshire, Illinois 60140

Sold
$189,900
4 beds / 2.1 baths / 3,000 ft2
Single Family / Built: 2007
4986
1650 Fallbrook Road, Hampshire, Illinois 60140
Sold
$250,000
4 beds / 2.1 baths / 2,819 ft2
Single Family / Built: 2008
4580
1650 Fallbrook Drive, Hampshire, Illinois 60140
Sold
$379,000
4 beds / 2.1 baths / 2,946 ft2
Single Family / Built: 2008
1270
1650 Fallbrook Drive, Hampshire, Illinois 60140
Sold
$249,795
4 beds / 2.1 baths / 2,819 ft2
Single Family / Built: 2008
6661
1681 Rockport Road, Hampshire, Illinois 60140
Sold
$188,150
3 beds / 1.1 baths / 1,595 ft2
Single Family / Built: 2013
4790
Contact Agent
Listing Provided By
Century 21 New Heritage
