

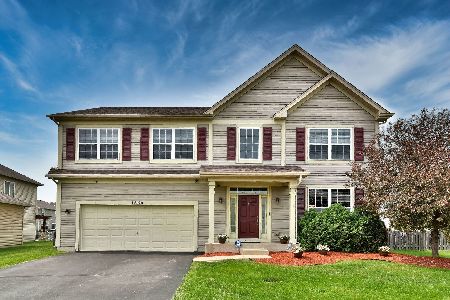
1650 Fallbrook Drive, Hampshire, Illinois 60140
Subdivision > Lakewood Crossing
Sorry, we are updating photos, please update this page in 15 minutes
$249,795
|
Sold
|
|
| Status: | Closed |
| Sqft: | 2,819 |
| Cost/Sqft: | $89 |
| Beds: | 4 |
| Baths: | 3 |
| Year Built: | 2008 |
| Property Taxes: | $0 |
| Days On Market: | 6661 |
| Lot Size: | 0,00 |
Description
THE DEVONSHIRE MODEL IS THE LATEST OFFERING FROM J.D. POWERS AWARD WINNING BUILDER LAKEWOOD HOMES. THIS HOME FEATURES FOUR BEDROOMS, A DEN, A LOFT, A FULL BASEMENT, DELUXE MASTER BATH, FULL BASEMENT, FIREPLACE, OAK RAILS, BAY WINDOWS, 9' CEILINGS & MORE! EXCEPTIONAL NEW HOME VALUE! FULL LAKEWOOD HOMES WARRANTY! BUYERS CAN CHOOSE INTERIOR COLORS!
Property Specifics
| Single Family | |
| — | |
| Traditional | |
| 2008 | |
| Full | |
| Aluminum/Vinyl/Steel Siding | |
| Asphalt | |
| DEVONSHIRE | |
| No | |
| — |
| Kane | |
| Lakewood Crossing | |
| 34 / Monthly | |
| Clubhouse, Pool | |
| Public | |
| Public Sewer | |
| None | |
| Natural Gas, Forced Air | |
| 06995660 | |
| 0101100001 |
Property History
| DATE: | EVENT: | PRICE: | SOURCE: |
|---|---|---|---|
| 19 Dec, 2008 | Sold | $249,795 | MRED MLS |
| 27 Aug, 2008 | Under contract | $249,795 | MRED MLS |
| 14 Aug, 2008 | Listed for sale | $249,795 | MRED MLS |
| 1 Jul, 2014 | Sold | $250,000 | MRED MLS |
| 30 Apr, 2014 | Under contract | $250,000 | MRED MLS |
| 26 Apr, 2014 | Listed for sale | $250,000 | MRED MLS |
| 30 Jun, 2023 | Sold | $386,000 | MRED MLS |
| 22 May, 2023 | Under contract | $379,000 | MRED MLS |
| 19 May, 2023 | Listed for sale | $379,000 | MRED MLS |
Sorry, we are updating photos, please update this page in 15 minutes
Room Specifics
All Bedroom Info:
Total Bedrooms: 4
Bedrooms Above Ground: 4
Bedrooms Below Ground: 0
Total Bedrooms: 4
Bedrooms Above Ground: 4
Bedrooms Below Ground: 0
Second Bedroom Info:
Dimensions: —
Location: —Dimensions: —
Floor Type: Carpet
Third Bedroom Info:
Dimensions: —
Location: —Dimensions: —
Floor Type: Carpet
Fourth Bedroom Info:
Dimensions: —
Location: —Dimensions: —
Floor Type: Carpet
Bathroom Info:
Full Bathrooms: 3
Partial Bathrooms: 1Full Bathrooms: 3
Bathroom Amenities: Separate Shower, Double Sink
Bathroom in Basement: 0
Dining Room Info:
Dimensions: —
Location: —Dimensions: —
Floor Type: Carpet
Kitchen Info:
Dimensions: —
Location: —Dimensions: —
Floor Type: Vinyl
Features: Eating Area-Table Space, Pantry-Closet
Living Room Info:
Dimensions: —
Location: —Dimensions: —
Floor Type: Carpet
Family Room Info:
Dimensions: —
Location: —Dimensions: —
Floor Type: Carpet
Additional Rooms Info:
Rooms: Den, Loft, Utility Room-2nd Floor
Basement: FullRooms: Den, Loft, Utility Room-2nd Floor
Other Specifics
| 2 | |
| Concrete Perimeter | |
| Garage | |
| — | |
| — | |
| — | |
| — | |
| Landscaped | |
| 85 X 112 | |
| Unfinished | |
| Full | |
| — | |
| Range, Dishwasher, Disposal | |
| Not in DB | |
| Clubhouse, Pool, Tennis Courts, Sidewalks, Street Lights, Street Paved | |
| — | |
| — |
Tax History
| Year | Property Taxes |
|---|---|
| 2014 | $8,150 |
| 2023 | $8,806 |
Contact Agent
Nearby Similar Homes
1721 Cameron Drive, Hampshire, Illinois 60140

For Sale
$449,900
3 beds / 2.1 baths / 2,422 ft2
Single Family / Built: 2007
17
Nearby Sold Comparables
1650 Fallbrook Road, Hampshire, Illinois 60140

Sold
$250,000
4 beds / 2.1 baths / 2,819 ft2
Single Family / Built: 2008
4580
1650 Fallbrook Drive, Hampshire, Illinois 60140
Sold
$379,000
4 beds / 2.1 baths / 2,946 ft2
Single Family / Built: 2008
1270
1640 Fallbrook Drive, Hampshire, Illinois 60140
Sold
$279,900
4 beds / 3.1 baths / 2,156 ft2
Single Family / Built: 2007
3176
1680 Fallbrook Drive, Hampshire, Illinois 60140
Sold
$235,000
4 beds / 2.1 baths / 2,492 ft2
Single Family / Built: 2007
3968
1680 Fallbrook Drive, Hampshire, Illinois 60140

Sold
$380,000
4 beds / 2.1 baths / 2,492 ft2
Single Family / Built: 2008
952
1640 Rockport Road, Hampshire, Illinois 60140
Sold
$249,900
4 beds / 2.1 baths / 2,326 ft2
Single Family / Built: 2013
2965
Contact Agent
Listing Provided By
Huntley Realty
